
- November 10, 2026
- No Comments

86 TOBIN COURT
London South (South C), Ontario N6K3Y4
- 4 Beds
- 4 Baths
- Single Family
Listed by CENTURY 21 FIRST CANADIAN CORP
 51 photos
Description
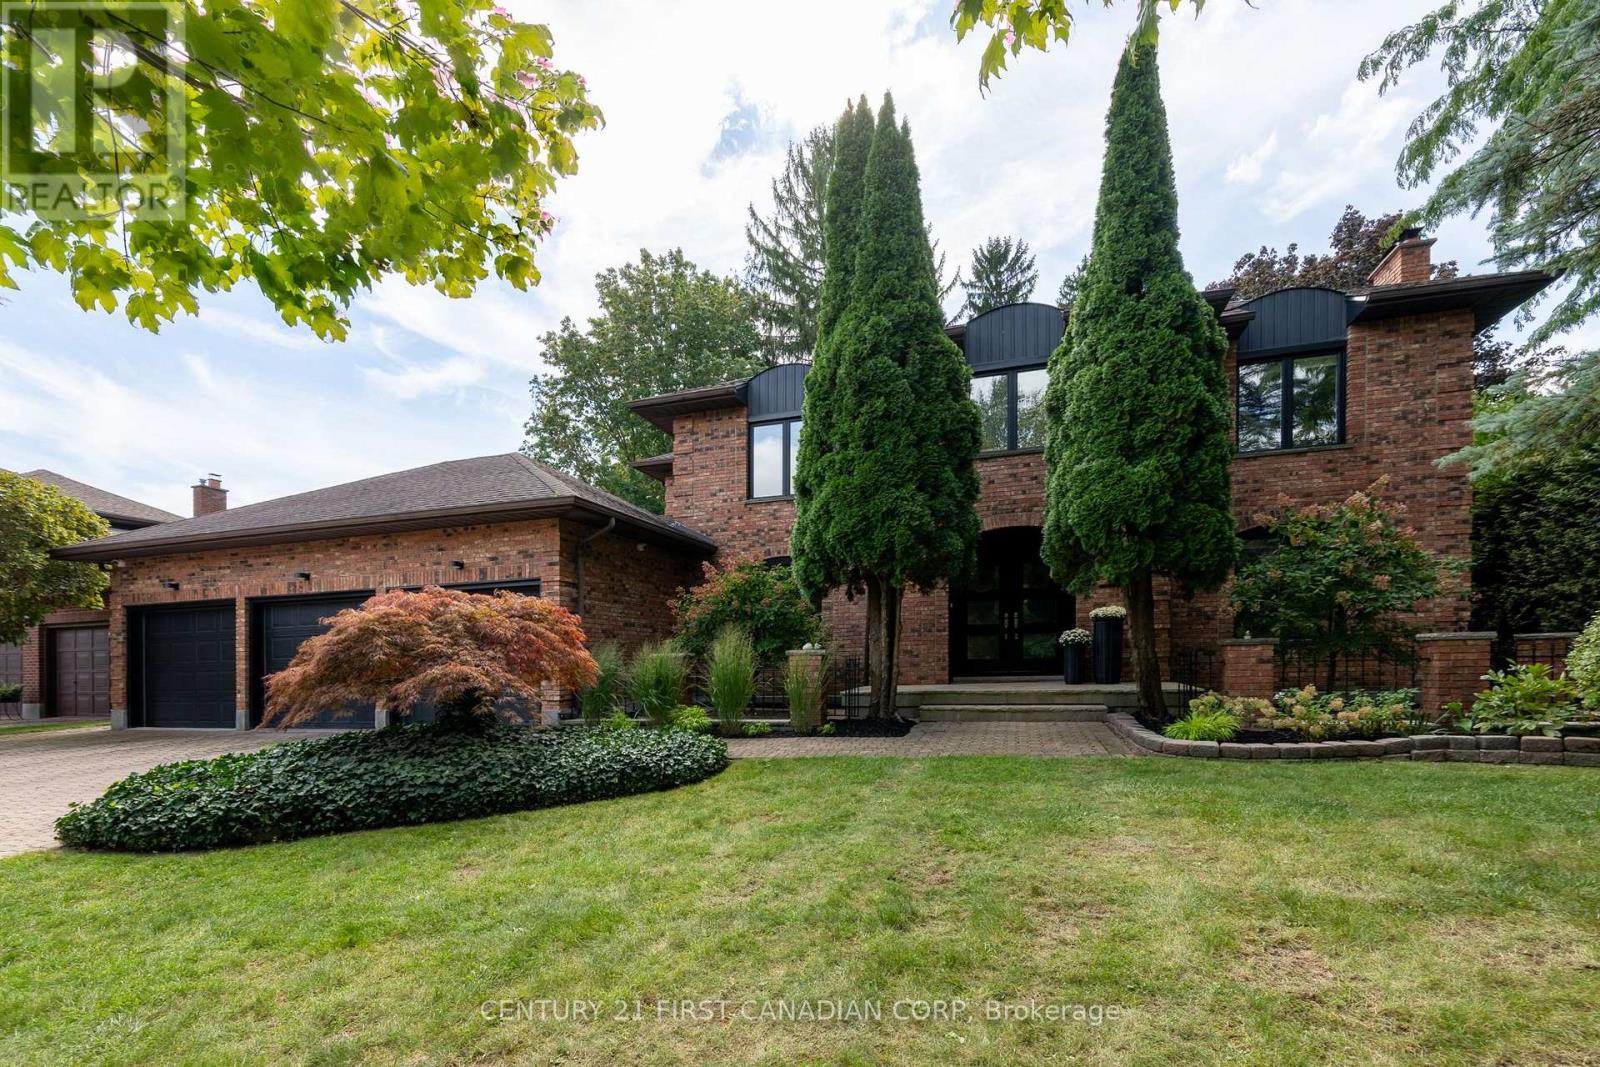
Immaculate Residence in Sought-After Reservoir Park Estates. Set on a spectacular 244-foot, park-like lot, this exceptional residence offers a rare combination of timeless elegance, luxurious finishes, and an extraordinary setting. From the moment you arrive, the warmth, character, and inviting energy of this home are immediately apparent. A grand two-storey foyer welcomes you into thoughtfully designed living spaces, including a main-floor office overlooking the manicured gardens, an elegant sitting room, and a beautifully appointed formal dining room. The bright, timeless kitchen is truly the heart of the home, featuring top-of-the-line appliances, generous counter space, and the added convenience of a separate walk-in prep kitchen. The main level is further enhanced by two fireplaces, a full three-piece bathroom, and refined finishes throughout. The upper level offers 3 generously proportioned bedrooms, each complete with its own bathroom. The primary suite is a private retreat reminiscent of a luxury hotel, showcasing stunning glass details, an oversized shower, and an exceptional dressing room. The unspoiled lower level presents a wonderful opportunity to create additional living space tailored to your own vision. Outside, the grounds are nothing short of extraordinary. Enjoy the feeling of your own private park, surrounded by beautifully manicured landscaping, mature greenery, and a spectacular two-tiered deck with a covered entertaining area and custom outdoor kitchen. A private outdoor shower adds another distinctive touch to this remarkable setting. A truly one-of-a-kind residence, impeccably maintained and ready to enjoy. An exceptional offering in one of London's most desirable neighbourhoods. (id:37124)
Property details
| Price | $1,749,000 |
|---|---|
| Status | Active |
| Transaction | For sale |
| Property type | Single Family |
| Building type | House |
| Ownership | Freehold |
| Storeys | 2 |
| Bedrooms | 4 |
| Bathrooms | 4 |
| Lot size | 78.3 x 244.4 FT |
| Frontage | 78.3 |
| Zoning | R1-9 |
| Basement | Unfinished, Full |
| Heating | Forced air, Natural gas |
| Cooling | Central air conditioning |
| Fireplace | 2 |
| Exterior | Brick |
| Foundation | Poured Concrete |
| Parking | Attached Garage, Garage |
| Parking spaces | 9 |
| Water | Municipal water |
| Sewer | Sanitary sewer |
| Appliances | All, Water Heater |
| Annual taxes | $9,807 (2026) |
| Listed on | Oct 2, 2026 |
| MLS® number | X13855480 |
Rooms
| Level | Room | Dimensions |
|---|---|---|
| Main level | Kitchen | 5.23 |
| Second level | Bedroom | 5.25 |
| Second level | Bedroom | 4.41 |
| Second level | Bathroom | 1.72 |
| Second level | Bathroom | 3.04 |
| Second level | Bathroom | 3.14 |
| Basement | Utility room | 4.01 |
| Main level | Eating area | 3.09 |
| Main level | Living room | 5.18 |
| Main level | Dining room | 4.62 |
| Main level | Great room | 4.69 |
| Main level | Office | 2.89 |
| Main level | Other | 2.54 |
| Main level | Bathroom | 1.29 |
| Second level | Primary Bedroom | 4.85 |
Location
All listing details (53)
| Appliances | All, Water Heater |
|---|---|
| Basement | Unfinished, Full |
| Bathrooms Total Integer | 4 |
| Bedrooms Above Grade | 4 |
| Bedrooms Below Grade | 0 |
| Bedrooms Total | 4 |
| Building Features | Fireplace(s) |
| City | London South (South C) |
| City Region | South C |
| Common Interest | Freehold |
| Cooling | Central air conditioning |
| Country | Canada |
| Directions | Cross Streets: WESTMOUNT DRIVE TO TOBIN COURT, ON THE SOUTH SIDE. ** Directions: North Off Commissioners to Westmount Dr. Right on Tobin. |
| Exterior Features | Brick |
| Fencing | Fenced yard |
| Fireplace YN | Yes |
| Fireplaces Total | 2 |
| Foundation Details | Poured Concrete |
| Frontage Length Numeric | 78.3 |
| Frontage Length Numeric Units | feet |
| Geocode Manual YN | No |
| Heating | Forced air, Natural gas |
| Internet Address Display YN | Yes |
| Internet Entire Listing Display YN | Yes |
| List AOR | London and St. Thomas |
| List Price | 1749000 |
| Living Area Maximum | 3500 |
| Living Area Minimum | 3000 |
| Living Area Units | square feet |
| Lot Features | Wooded area, Dry |
| Lot Size Dimensions | 78.3 x 244.4 FT |
| Original Entry Timestamp | 2026-10-02T17:51:16.49Z |
| Parking Features | Attached Garage, Garage |
| Parking Total | 9 |
| Photos Count | 50 |
| Postal Code | N6K3Y4 |
| Property Attached YN | No |
| Property Condition | Insulation upgraded |
| Property Sub Type | Single Family |
| Security Features | Smoke Detectors |
| Sewer | Sanitary sewer |
| Standard Status | Active |
| State Or Province | Ontario |
| Stories | 2 |
| Street Name | TOBIN |
| Street Number | 86 |
| Street Suffix | Court |
| Structure Type | House |
| Tax Annual Amount | 9807 |
| Tax Year | 2026 |
| Utilities | Sewer, Electricity, Cable |
| Water Source | Municipal water |
| Zoning Description | R1-9 |
Listing courtesy of
Listing brokerage
CENTURY 21 FIRST CANADIAN CORP
420 YORK STREET, LONDON, Ontario
Listing agent
ARTHUR TKACZYK
This REALTOR.ca listing content is owned and licensed by REALTOR® members of The Canadian Real Estate Association.