
- November 10, 2026
- No Comments

86 WILSON AVENUE
London North (North N), Ontario N6H1X7
- 9 Beds
- 3 Baths
- Multi-family
Listed by THRIVE REALTY GROUP INC.
 35 photos
Description
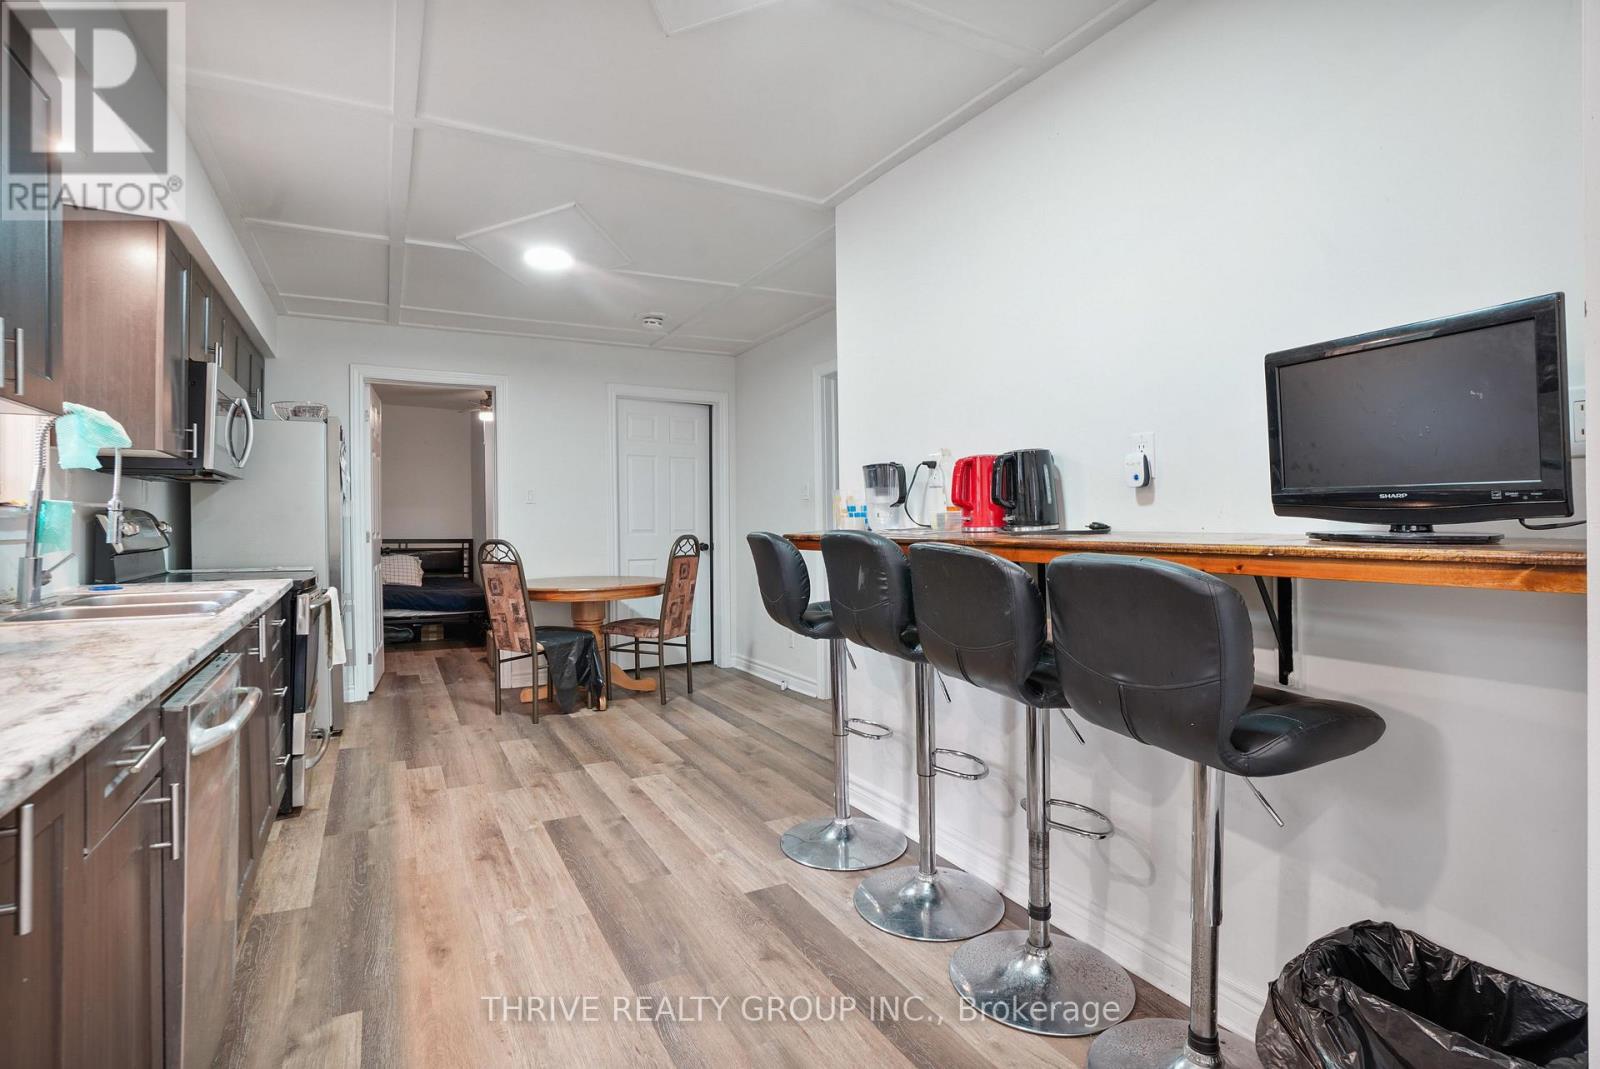
86 Wilson Ave, London - a licensed triplex in Blackfriars, built for the investor who wants to start cash flowing now and keep building from there. Three separate units, three separate entrances off different sides of the building. Unit 1 is 3 bedrooms, 1 bathroom with a lower level living room; Unit 2 is a 2+1 bedroom, 1 bathroom unit; Unit 3 is a 3 bedroom (all on main floor), 1 bath unit. All units are operating under a City of London rental licence, already compliant and ready to operate. This one is already earning: two of the three units are generating income today, with a third sitting vacant and ready to lease immediately - no need to wait. Add in two more available bedrooms in Unit 1, as well as the potential to improve aspects of the property and there's real upside built in from day one, without spending a dollar to unlock it.The big-ticket items are already handled: roof and most windows replaced 2017-2018, forced-air gas furnace and central air in place, electrical separately metered per unit for cleaner operations. Steps from downtown London and the Thames river pathway system, Labatt Park, Canada Life Place and all the restaurants and shopping convenience of being downtown adjacent - the kind of location that keeps units filled and rents moving in the right direction. Three units. Three incomes. One ready-to-go, licensed, turnkey property in a location that works. This is how a portfolio gets built. Buyer to verify rents, utility arrangements, rental licensing status, and unit condition independently. More financial information available upon request. (id:37124)
Property details
| Price | $799,999 |
|---|---|
| Status | Active |
| Transaction | For sale |
| Property type | Multi-family |
| Building type | Triplex |
| Storeys | 1 |
| Bedrooms | 9 |
| Bathrooms | 3 |
| Lot size | 55.8 x 144.6 FT |
| Frontage | 55.9 |
| Zoning | R2-2 |
| Basement | Finished, Partially finished, N/A, N/A |
| Heating | Heat Pump, Forced air, Electric, Natural gas |
| Cooling | Central air conditioning, Wall unit |
| Exterior | Wood, Concrete Block |
| Foundation | Block, Concrete |
| Parking | Detached Garage, Garage |
| Parking spaces | 9 |
| Water | Municipal water |
| Sewer | Sanitary sewer |
| Appliances | All, Furniture, Water Heater - Tankless |
| Community | School Bus |
| Annual taxes | $4,727 (2025) |
| Listed on | Sep 25, 2026 |
| MLS® number | X13830312 |
Rooms
| Level | Room | Dimensions |
|---|---|---|
| Main level | Bedroom | 2.79 |
| Main level | Bathroom | 1.51 |
| Basement | Bedroom | 3.79 |
| Basement | Living room | 5.18 |
| Basement | Laundry room | 2.43 |
| Main level | Living room | 4.65 |
| Main level | Kitchen | 3.53 |
| Main level | Bedroom | 2.93 |
| Main level | Bedroom | 4.07 |
| Main level | Bedroom | 2.32 |
| Main level | Bathroom | 2.32 |
| Main level | Bedroom | 3.07 |
| Main level | Bedroom | 3.11 |
| Main level | Kitchen | 3.79 |
| Main level | Bathroom | 1.59 |
| Main level | Foyer | 3.95 |
| Basement | Living room | 5.79 |
| Main level | Bedroom | 3.47 |
| Main level | Bedroom | 4.01 |
| Main level | Kitchen | 4.28 |
Location
All listing details (51)
| Appliances | All, Furniture, Water Heater - Tankless |
|---|---|
| Architectural Style | Bungalow |
| Basement | Finished, Partially finished, N/A, N/A |
| Bathrooms Total Integer | 3 |
| Bedrooms Above Grade | 8 |
| Bedrooms Below Grade | 1 |
| Bedrooms Total | 9 |
| Building Features | Separate Electricity Meters |
| City | London North (North N) |
| City Region | North N |
| Community Features | School Bus |
| Cooling | Central air conditioning, Wall unit |
| Country | Canada |
| Directions | Cross Streets: Chandler and Wilson. ** Directions: South on Wharncliffe, Turn East on Blackfriars, South on Wilson Ave. |
| Exterior Features | Wood, Concrete Block |
| Fencing | Fenced yard |
| Fireplace YN | No |
| Foundation Details | Block, Concrete |
| Frontage Length Numeric | 55.9 |
| Frontage Length Numeric Units | feet |
| Geocode Manual YN | No |
| Heating | Heat Pump, Forced air, Electric, Natural gas |
| Internet Address Display YN | Yes |
| Internet Entire Listing Display YN | Yes |
| List AOR | London and St. Thomas |
| List Price | 799999 |
| Living Area Maximum | 2000 |
| Living Area Minimum | 1500 |
| Living Area Units | square feet |
| Lot Features | Carpet Free |
| Lot Size Dimensions | 55.8 x 144.6 FT |
| Original Entry Timestamp | 2026-09-25T20:21:24.53Z |
| Parking Features | Detached Garage, Garage |
| Parking Total | 9 |
| Photos Count | 35 |
| Postal Code | N6H1X7 |
| Property Attached YN | Yes |
| Property Sub Type | Multi-family |
| Sewer | Sanitary sewer |
| Standard Status | Active |
| State Or Province | Ontario |
| Stories | 1 |
| Street Name | Wilson |
| Street Number | 86 |
| Street Suffix | Avenue |
| Structure Type | Triplex |
| Tax Annual Amount | 4727 |
| Tax Year | 2025 |
| Utilities | Sewer, Electricity, Cable |
| Water Source | Municipal water |
| Zoning Description | R2-2 |
Listing courtesy of
Listing brokerage
THRIVE REALTY GROUP INC.
660 MAITLAND STREET, LONDON, Ontario
Listing agent
CHRIS COSTELLO
This REALTOR.ca listing content is owned and licensed by REALTOR® members of The Canadian Real Estate Association.