
- November 10, 2026
- No Comments

868 WHITE PINE STREET
London North (North S), Ontario N6G3X9
- 4 Beds
- 4 Baths
- Single Family
Listed by CENTURY 21 FIRST CANADIAN CORP
 12 photos
Description
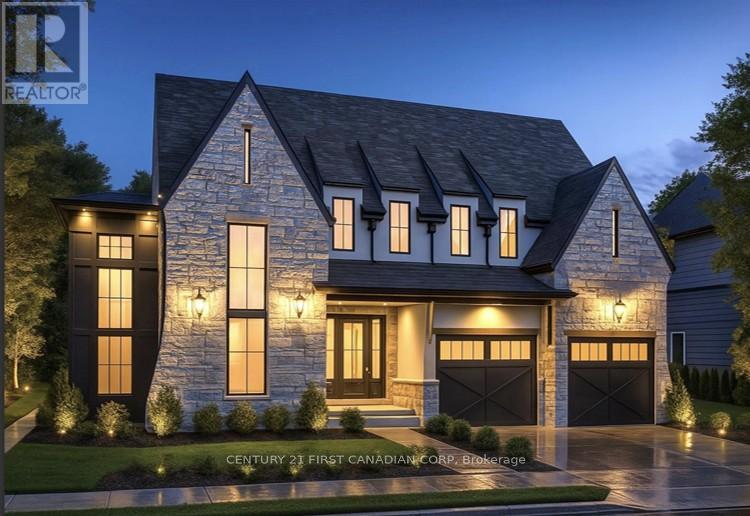
Royal Oak Homes proudly presents The Hinsdale II, a striking TO BE BUILT two-storey home in the prestigious Sunningdale Crossings community in North London showcases timeless curb appeal with a blend of stone and modern accents, highlighted by soaring rooflines and sleek architectural details. A series of perfectly placed windows flood the interior with natural light while creating a bold exterior statement. The inviting front entry is framed by warm lighting and elegant fixtures, leading into a thoughtfully designed layout inside. Dual garage doors with matching transom windows enhance both functionality and style, while the stone façade paired with dark trim gives this home an upscale, contemporary European-inspired feel. The main floor offers a huge living area, dining room, and kitchen, highlighted with arched walkways to a pantry and mudroom. A private office on the main floor provides the perfect space for working from home or managing household tasks. The upper level is home to all four bedrooms, including a generous primary suite with a luxurious 5-piece ensuite. A convenient laundry room completes the upstairs, designed to make daily routines easier. Thoughtfully designed with the perfect placement of windows throughout the home including along the staircase. The Hinsdale II is filled with natural light, creating a warm and inviting atmosphere in every space. Enjoy quick access to parks, scenic trails, top-rated schools, shopping, and major highways. More plans and lots are available. Photos are from previous models for illustrative purposes; each model differs in design and client selections. Price is inclusive of enhanced HST rebate. (id:37124)
Property details
| Price | $1,344,900 |
|---|---|
| Status | Active |
| Transaction | For sale |
| Property type | Single Family |
| Building type | House |
| Ownership | Freehold |
| Storeys | 2 |
| Bedrooms | 4 |
| Bathrooms | 4 |
| Lot size | 58 x 125 FT |
| Frontage | 58 |
| Zoning | R1-4 |
| Basement | Unfinished, N/A |
| Heating | Forced air, Natural gas |
| Cooling | Central air conditioning |
| Fireplace | 1 |
| Exterior | Stone, Hardboard |
| Foundation | Poured Concrete |
| Parking | Attached Garage, Garage |
| Parking spaces | 4 |
| Water | Municipal water |
| Sewer | Sanitary sewer |
| Appliances | Water meter, Garage door opener remote(s) |
| Community | School Bus |
| Listed on | Apr 8, 2026 |
| MLS® number | X12971884 |
Rooms
| Level | Room | Dimensions |
|---|---|---|
| Main level | Office | 3.08 |
| Upper Level | Bedroom 4 | 3.38 |
| Main level | Dining room | 4.26 |
| Upper Level | Laundry room | 2.1 |
| Upper Level | Bathroom | 3.62 |
| Upper Level | Bathroom | 3.29 |
| Upper Level | Bathroom | 2.47 |
| Main level | Living room | 7.65 |
| Main level | Kitchen | 2.59 |
| Main level | Pantry | 1.55 |
| Main level | Bathroom | 2.13 |
| Main level | Mud room | 1.55 |
| Upper Level | Primary Bedroom | 4.36 |
| Upper Level | Bedroom 2 | 4.48 |
| Upper Level | Bedroom 3 | 4.17 |
Location
All listing details (51)
| Appliances | Water meter, Garage door opener remote(s) |
|---|---|
| Basement | Unfinished, N/A |
| Bathrooms Partial | 1 |
| Bathrooms Total Integer | 4 |
| Bedrooms Above Grade | 4 |
| Bedrooms Total | 4 |
| Building Features | Fireplace(s) |
| City | London North (North S) |
| City Region | North S |
| Common Interest | Freehold |
| Community Features | School Bus |
| Cooling | Central air conditioning |
| Country | Canada |
| Directions | Cross Streets: Wonderland Road North and Eagletrace Drive. ** Directions: Take Wonderland Road North towards Sunningdale Rd, make a left onto Eagletrace Drive, make a right onto Burloak Drive, right onto White Pine Street. |
| Exterior Features | Stone, Hardboard |
| Fireplace YN | Yes |
| Fireplaces Total | 1 |
| Foundation Details | Poured Concrete |
| Frontage Length Numeric | 58 |
| Frontage Length Numeric Units | feet |
| Geocode Manual YN | Yes |
| Heating | Forced air, Natural gas |
| Internet Address Display YN | Yes |
| Internet Entire Listing Display YN | Yes |
| List AOR | London and St. Thomas |
| List Price | 1344900 |
| Living Area Maximum | 3000 |
| Living Area Minimum | 2500 |
| Living Area Units | square feet |
| Lot Features | Flat site, Sump Pump |
| Lot Size Dimensions | 58 x 125 FT |
| Original Entry Timestamp | 2026-04-08T17:52:37.95Z |
| Parking Features | Attached Garage, Garage |
| Parking Total | 4 |
| Photos Count | 12 |
| Postal Code | N6G3X9 |
| Property Attached YN | No |
| Property Sub Type | Single Family |
| Security Features | Smoke Detectors |
| Sewer | Sanitary sewer |
| Standard Status | Active |
| State Or Province | Ontario |
| Stories | 2 |
| Street Name | White Pine |
| Street Number | 868 |
| Street Suffix | Street |
| Structure Type | House |
| Tax Annual Amount | 0 |
| Utilities | Sewer, Electricity, Cable |
| Water Source | Municipal water |
| Zoning Description | R1-4 |
Listing courtesy of
Listing brokerage
CENTURY 21 FIRST CANADIAN CORP
420 YORK STREET, LONDON, Ontario
Listing agent
JENNY DRYGAS
This REALTOR.ca listing content is owned and licensed by REALTOR® members of The Canadian Real Estate Association.