
- November 10, 2026
- No Comments

87 BAY STREET
Woodstock (Woodstock - South), Ontario N4S3K7
- 4 Beds
- 3 Baths
- Single Family
Listed by Century 21 Heritage House Ltd Brokerage
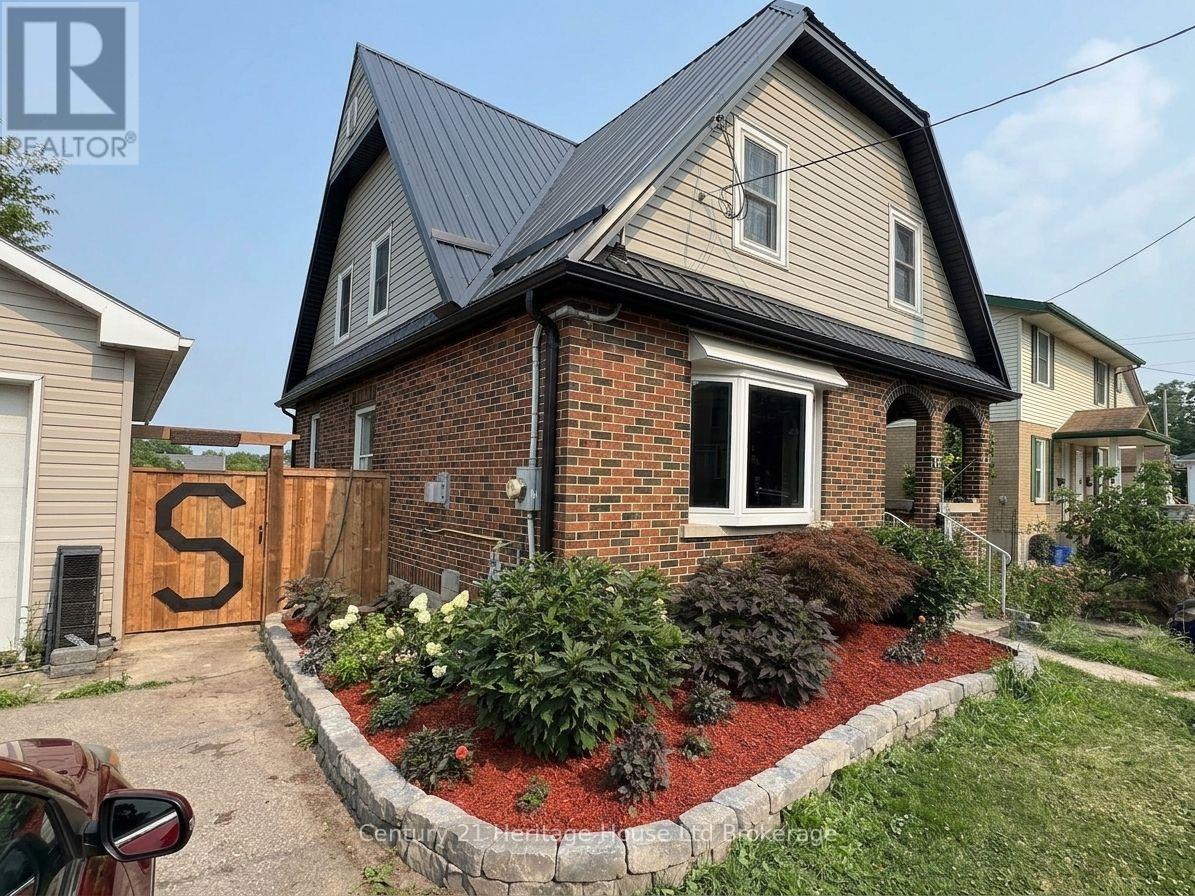 32 photos
Description
WITH AMPLE LIVING SPACE & DESIRABLE R2 ZONING, this property presents exciting opportunities for multigenerational living, an in-law setup, potential rental income, or a future Additional Residential Unit (buyer to complete their own due diligence). Situated on a huge 66' x 179' city lot, offering an exceptional amount of living space and versatility. Spacious 4 Bedroom (8 Bedroom Potential), 3 Bathroom family home showcases numerous high-quality updates and improvements throughout. The stunning custom kitchen (2023) was completely redesigned and rebuilt with a reconfigured layout, leathered granite countertops, reclaimed barn wood beam, spray foam insulation, updated electrical and plumbing, double built-in ovens, high-end appliances, and beautiful barn-style ceramic flooring. The main living areas have been thoughtfully updated, while major mechanical improvements include a steel roof, gutters and eaves (2022), as well as a new furnace and central air conditioner (2021). The finished basement adds additional living space with two rooms, a rec room, and a 2-piece bath. Step outside to a backyard retreat transformed in 2021-2022, featuring retaining walls and drainage improvements, large stone steps, a welcoming firepit area, deck, fencing, full sodding, flower gardens, and a 33' x 19' pool with French drain. Offering outstanding flexibility, the home includes 2 garages and parking for up to 8 vehicles. The main and second floors feature 4 bedrooms and 2 bathrooms, while the third level offers 2 bonus rooms, kitchen cabinetry for a potential kitchenette, and updated plumbing for future bathroom possibilities. A rare combination of luxury upgrades, functional living space, and an oversized lot in a convenient Woodstock location. Detailed list of Updates available. (id:37124)
Property details
| Price | $639,000 |
|---|---|
| Status | Active |
| Transaction | For sale |
| Property type | Single Family |
| Building type | House |
| Ownership | Freehold |
| Storeys | 2.5 |
| Bedrooms | 4 |
| Bathrooms | 3 |
| Lot size | 66 x 179.4 FT |
| Frontage | 66 |
| Zoning | R2 |
| Basement | Finished, Full, Separate entrance, N/A, N/A |
| Heating | Forced air, Natural gas |
| Cooling | Central air conditioning |
| Fireplace | 1 |
| Flooring | Ceramic |
| Exterior | Brick, Vinyl siding |
| Foundation | Block |
| Parking | Detached Garage, Garage |
| Parking spaces | 8 |
| Pool | Above ground pool |
| Water | Municipal water |
| Sewer | Sanitary sewer |
| Appliances | Refrigerator, Water meter, Dishwasher, Range, Oven, Oven - Built-In, Water Heater |
| Community | School Bus |
| Annual taxes | $5,026 (2026) |
| Listed on | Aug 25, 2026 |
| MLS® number | X13710252 |
Rooms
| Level | Room | Dimensions |
|---|---|---|
| Main level | Living room | 4.13 |
| Third level | Other | 2.54 |
| Third level | Other | 2.54 |
| Third level | Other | 1.87 |
| Basement | Recreational, Games room | 3.83 |
| Basement | Office | 3.39 |
| Basement | Games room | 3.4 |
| Basement | Bathroom | 1.63 |
| Main level | Kitchen | 3.82 |
| Basement | Cold room | 3.08 |
| Basement | Utility room | 1.17 |
| Main level | Dining room | 3.75 |
| Main level | Bathroom | 3.13 |
| Main level | Bedroom | 2.6 |
| Main level | Foyer | 2.05 |
| Second level | Bedroom | 3.03 |
| Second level | Bedroom | 4.57 |
| Second level | Primary Bedroom | 4.19 |
| Second level | Bathroom | 2.85 |
Location
All listing details (56)
| Appliances | Refrigerator, Water meter, Dishwasher, Range, Oven, Oven - Built-In, Water Heater |
|---|---|
| Basement | Finished, Full, Separate entrance, N/A, N/A |
| Bathrooms Partial | 1 |
| Bathrooms Total Integer | 3 |
| Bedrooms Above Grade | 4 |
| Bedrooms Total | 4 |
| Building Features | Fireplace(s) |
| City | Woodstock (Woodstock - South) |
| City Region | Woodstock - South |
| Common Interest | Freehold |
| Community Features | School Bus |
| Cooling | Central air conditioning |
| Country | Canada |
| Directions | Cross Streets: Main St and Peel St. ** Directions: Dundas St to Bay St, west on Bay or Main St to Bay, east on Bay. |
| Exterior Features | Brick, Vinyl siding |
| Fencing | Fenced yard, Fully Fenced |
| Fireplace YN | Yes |
| Fireplaces Total | 1 |
| Flooring | Ceramic |
| Foundation Details | Block |
| Frontage Length Numeric | 66 |
| Frontage Length Numeric Units | feet |
| Geocode Manual YN | Yes |
| Heating | Forced air, Natural gas |
| Internet Address Display YN | Yes |
| Internet Entire Listing Display YN | Yes |
| List AOR | Woodstock-Ingersoll-Tillsonburg |
| List Price | 639000 |
| Living Area Maximum | 2000 |
| Living Area Minimum | 1500 |
| Living Area Units | square feet |
| Lot Features | Sloping, Tiled, Carpet Free |
| Lot Size Dimensions | 66 x 179.4 FT |
| Original Entry Timestamp | 2026-08-25T15:55:08.15Z |
| Parking Features | Detached Garage, Garage |
| Parking Total | 8 |
| Photos Count | 32 |
| Pool Features | Above ground pool |
| Postal Code | N4S3K7 |
| Property Attached YN | No |
| Property Condition | Insulation upgraded |
| Property Sub Type | Single Family |
| Security Features | Smoke Detectors |
| Sewer | Sanitary sewer |
| Standard Status | Active |
| State Or Province | Ontario |
| Stories | 2.5 |
| Street Name | Bay |
| Street Number | 87 |
| Street Suffix | Street |
| Structure Type | House |
| Tax Annual Amount | 5026 |
| Tax Year | 2026 |
| Utilities | Sewer, Electricity, Cable |
| Water Source | Municipal water |
| Zoning Description | R2 |
Listing courtesy of
Listing brokerage
Century 21 Heritage House Ltd Brokerage
16 KING ST. WEST, INGERSOLL, Ontario
Listing agent
Jen Chadwick-Storey
This REALTOR.ca listing content is owned and licensed by REALTOR® members of The Canadian Real Estate Association.