
- November 10, 2026
- No Comments

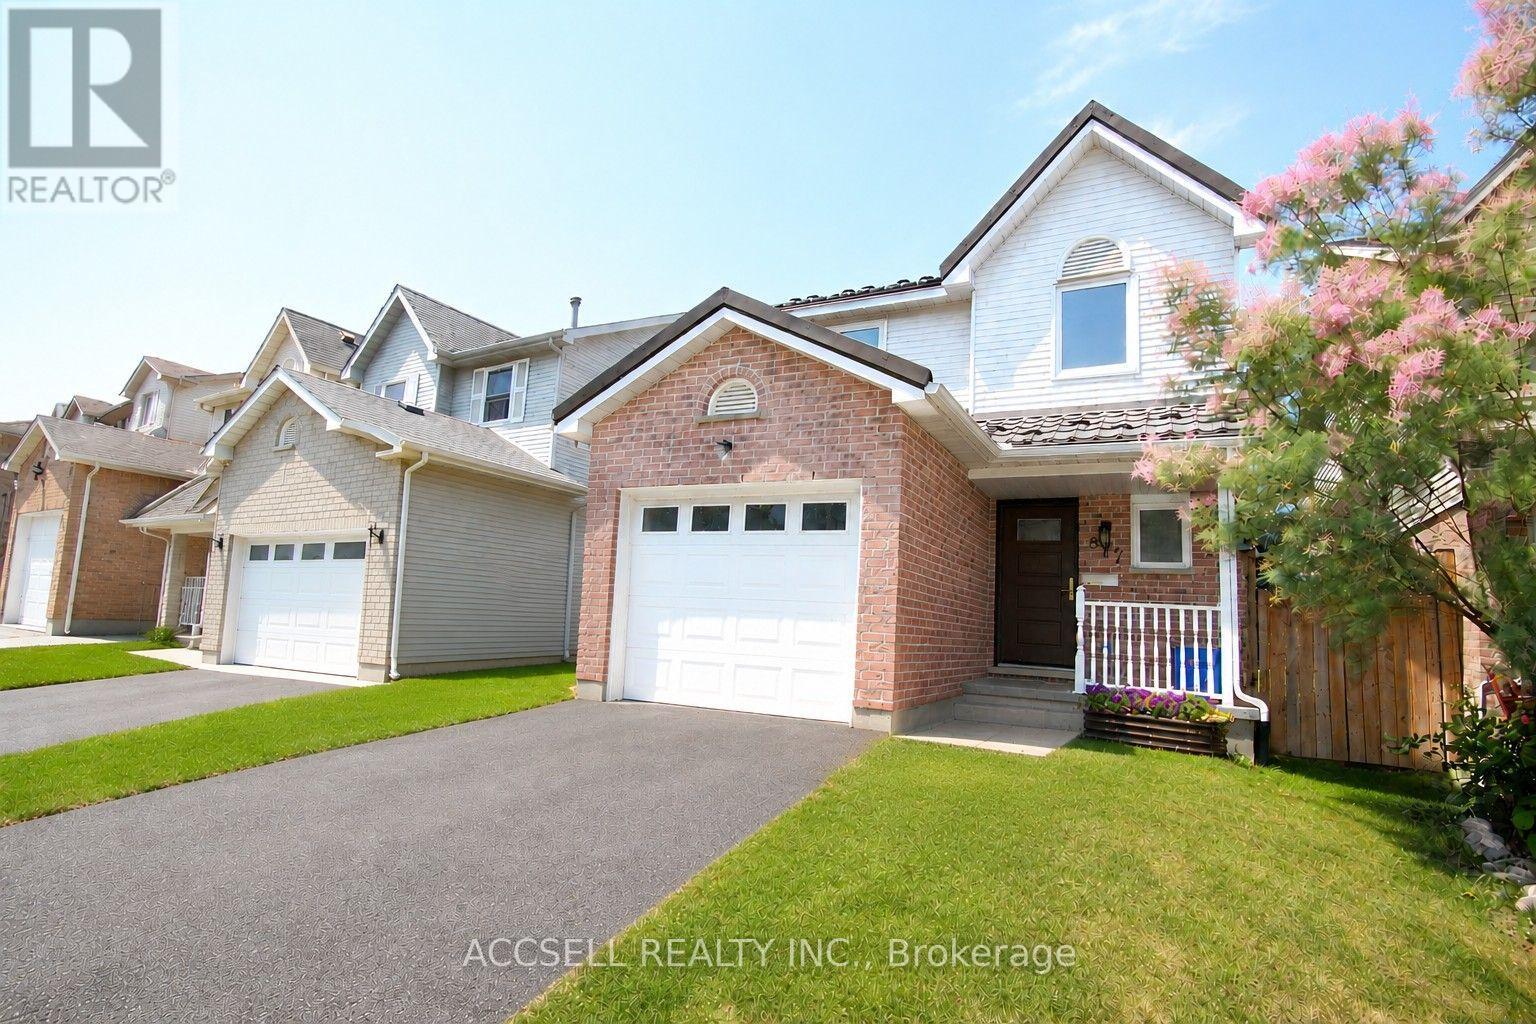
877 SHELBORNE STREET
London South (South J), Ontario N5Z5A7
- 3 Beds
- 2 Baths
- Single Family
Listed by ACCSELL REALTY INC.
 20 photos
Description
Enjoy bright living spaces, thoughtful updates and room to unwind at 877 Shelborne Street. Freshly painted main level, this three-bedroom, 1.5-bath home features hardwood flooring on the main level, complemented by large windows that welcome natural light. A patio door opens to a spacious deck, ideal for outdoor dining, entertaining or a quiet morning coffee. Upstairs, the generous primary bedroom offers dual closets, alongside two additional bedrooms and a full bathroom. The fully finished lower level expands your living space with a large recreation room for movie nights and gatherings, plus a separate bonus room for crafting or hobbies. Updates include windows and doors in 2023 and a furnace in 2021, along with a London Eco Metal roof. An attached garage adds convenience to a home offering comfortable spaces inside and out. (id:37124)
Property details
| Price | $824,900 |
|---|---|
| Status | Active |
| Transaction | For sale |
| Property type | Single Family |
| Building type | House |
| Ownership | Freehold |
| Storeys | 2 |
| Bedrooms | 3 |
| Bathrooms | 2 |
| Lot size | 32.3 x 103.1 FT |
| Frontage | 32.3 |
| Basement | Finished, Full |
| Heating | Forced air, Natural gas |
| Cooling | Central air conditioning |
| Exterior | Brick |
| Foundation | Concrete |
| Parking | Attached Garage, Garage |
| Parking spaces | 3 |
| Water | Municipal water |
| Sewer | Sanitary sewer |
| Appliances | Washer, Refrigerator, Dishwasher, Stove, Dryer |
| Annual taxes | $3,554 (2026) |
| Listed on | Oct 28, 2026 |
| MLS® number | X14123286 |
Rooms
| Level | Room | Dimensions |
|---|---|---|
| Ground level | Bathroom | 1.177 |
| Basement | Den | 2.536 |
| Ground level | Kitchen | 2.746 |
| Ground level | Dining room | 2.436 |
| Ground level | Living room | 2.897 |
| Second level | Primary Bedroom | 3.804 |
| Second level | Bedroom 2 | 2.976 |
| Second level | Bedroom 3 | 2.416 |
| Second level | Bathroom | 2.429 |
| Basement | Recreational, Games room | 4.539 |
| Basement | Laundry room | 3.069 |
Location
All listing details (46)
| Appliances | Washer, Refrigerator, Dishwasher, Stove, Dryer |
|---|---|
| Basement | Finished, Full |
| Bathrooms Partial | 1 |
| Bathrooms Total Integer | 2 |
| Bedrooms Above Grade | 3 |
| Bedrooms Total | 3 |
| City | London South (South J) |
| City Region | South J |
| Common Interest | Freehold |
| Cooling | Central air conditioning |
| Country | Canada |
| Directions | Cross Streets: Commissioners Rd W and Pond Mills. ** Directions: From Pond Mills Rd turn east on Burlington Gate then North onto Shelborne St. |
| Exterior Features | Brick |
| Fireplace YN | No |
| Foundation Details | Concrete |
| Frontage Length Numeric | 32.3 |
| Frontage Length Numeric Units | feet |
| Geocode Manual YN | No |
| Heating | Forced air, Natural gas |
| Internet Address Display YN | Yes |
| Internet Entire Listing Display YN | Yes |
| List AOR | Toronto |
| List Price | 824900 |
| Living Area Maximum | 1500 |
| Living Area Minimum | 1100 |
| Living Area Units | square feet |
| Lot Features | Sloping |
| Lot Size Dimensions | 32.3 x 103.1 FT |
| Original Entry Timestamp | 2026-10-28T13:07:01.2Z |
| Parking Features | Attached Garage, Garage |
| Parking Total | 3 |
| Photos Count | 20 |
| Postal Code | N5Z5A7 |
| Property Attached YN | Yes |
| Property Sub Type | Single Family |
| Sewer | Sanitary sewer |
| Standard Status | Active |
| State Or Province | Ontario |
| Stories | 2 |
| Street Name | Shelborne |
| Street Number | 877 |
| Street Suffix | Street |
| Structure Type | House |
| Tax Annual Amount | 3554 |
| Tax Year | 2026 |
| Water Source | Municipal water |
Listing courtesy of
Listing brokerage
ACCSELL REALTY INC.
2560 MATHESON BLVD E #119, MISSISSAUGA, Ontario
Listing agent
BLAIR CAMPBELL
This REALTOR.ca listing content is owned and licensed by REALTOR® members of The Canadian Real Estate Association.