
- November 10, 2026
- No Comments

9 - 310 CALLAWAY ROAD N
London North (North R), Ontario N6G0N8
- 3 Beds
- 3 Baths
- Single Family
Listed by CENTURY 21 FIRST CANADIAN CORP
 28 photos
Description
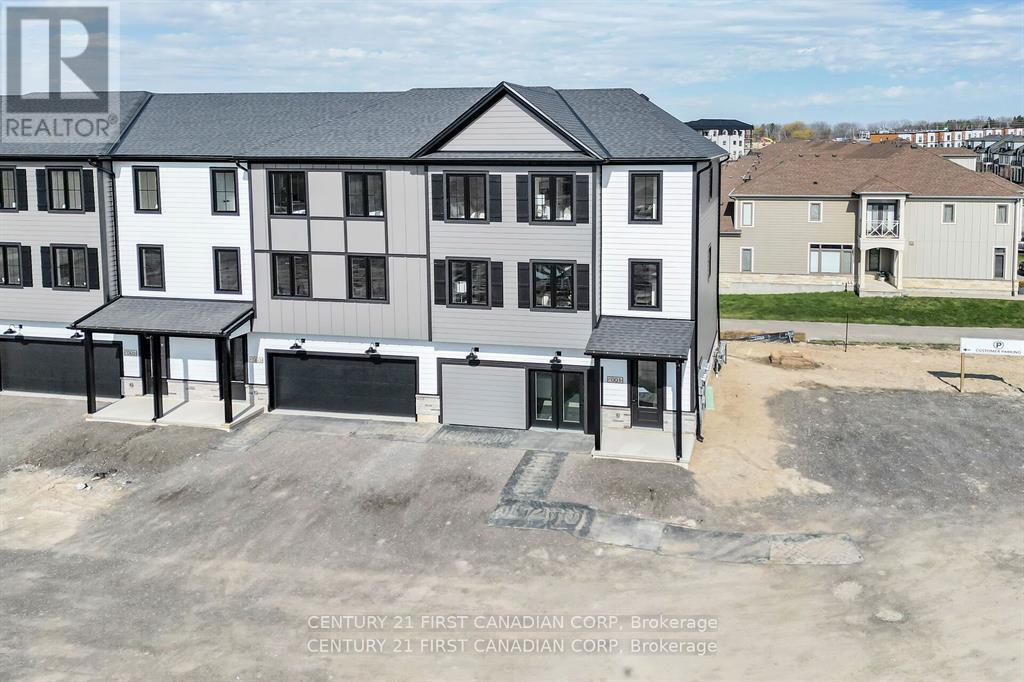
Welcome to 310 Callaway Road #9, showcasing upgraded finishes, abundant natural light, and a highly functional 3-storey layout in one of North London's most desirable communities. Offering 3 bedrooms, 3 bathrooms, and over 2,000 sq. ft. of living space (2084 sq. ft. above grade, Builder), this premium unit blends modern style with everyday convenience. The main floor features a bright office space and a wet bar with direct access to the backyard, creating a perfect transition between indoor and outdoor living. The second level offers an open-concept kitchen with quartz countertops, tile backsplash, and a walkout to a private deck-ideal for entertaining. A spacious great room and dining area with solid-surface flooring provide a sleek, cohesive feel throughout. The third level includes a generous primary bedroom with a large walk-in closet and a well-appointed ensuite with double sinks, along with two additional bedrooms and a full 4-piece bath. A double attached garage, private entrance, central air, forced-air gas heating, and in-unit laundry add comfort and practicality. Located steps from restaurants, transit, and the Medway Trail, and just 6 minutes to Western University and University Hospital, this home sits within an excellent elementary and secondary school district. Lease includes building maintenance, grounds and exterior maintenance, snow removal, private garbage removal, and parking. Utilities are extra. A stylish, bright, and exceptionally convenient home in a walkable, sought-after North London neighbourhood. (id:37124)
Property details
| Price | $3,250 / month |
|---|---|
| Status | Active |
| Transaction | For rent |
| Property type | Single Family |
| Building type | Row / Townhouse |
| Ownership | Freehold |
| Storeys | 3 |
| Bedrooms | 3 |
| Bathrooms | 3 |
| Basement | None |
| Heating | Forced air, Natural gas |
| Cooling | Central air conditioning |
| Exterior | Hardboard |
| Foundation | Concrete |
| Parking | Attached Garage, Garage |
| Parking spaces | 4 |
| Water | Municipal water |
| Sewer | Sanitary sewer |
| Appliances | Washer, Refrigerator, Stove, Dryer, Garage door opener remote(s), Water Heater |
| Listed on | Oct 16, 2026 |
| MLS® number | X14087936 |
Rooms
| Level | Room | Dimensions |
|---|---|---|
| Second level | Kitchen | 4 |
| Second level | Dining room | 5.49 |
| Second level | Great room | 6.52 |
| Third level | Primary Bedroom | 4.26 |
| Third level | Bedroom 2 | 3.56 |
| Third level | Bedroom 3 | 2.92 |
Location
All listing details (43)
| Appliances | Washer, Refrigerator, Stove, Dryer, Garage door opener remote(s), Water Heater |
|---|---|
| Basement | None |
| Bathrooms Partial | 1 |
| Bathrooms Total Integer | 3 |
| Bedrooms Above Grade | 3 |
| Bedrooms Total | 3 |
| City | London North (North R) |
| City Region | North R |
| Common Interest | Freehold |
| Cooling | Central air conditioning |
| Country | Canada |
| Directions | Cross Streets: Sunningdale Rd. ** Directions: Sunningdale Road west of Richmond to Meadowlands Way. Turn right to Callaway Road. Entrance right in front of intersection Callaway/Meadowlands. |
| Exterior Features | Hardboard |
| Fireplace YN | No |
| Foundation Details | Concrete |
| Geocode Manual YN | Yes |
| Heating | Forced air, Natural gas |
| Internet Address Display YN | Yes |
| Internet Entire Listing Display YN | Yes |
| Lease Amount Frequency | Monthly |
| List AOR | London and St. Thomas |
| Living Area Maximum | 2500 |
| Living Area Minimum | 2000 |
| Living Area Units | square feet |
| Original Entry Timestamp | 2026-10-16T18:50:46.74Z |
| Parking Features | Attached Garage, Garage |
| Parking Total | 4 |
| Photos Count | 28 |
| Postal Code | N6G0N8 |
| Property Attached YN | Yes |
| Property Sub Type | Single Family |
| Sewer | Sanitary sewer |
| Standard Status | Active |
| State Or Province | Ontario |
| Stories | 3 |
| Street Dir Suffix | North |
| Street Name | Callaway |
| Street Number | 310 |
| Street Suffix | Road |
| Structure Type | Row / Townhouse |
| Total Actual Rent | 3250 |
| Unit Number | 9 |
| Water Source | Municipal water |
Listing courtesy of
Listing brokerage
CENTURY 21 FIRST CANADIAN CORP
420 YORK STREET, LONDON, Ontario
Listing agent
SUE WASTELL
This REALTOR.ca listing content is owned and licensed by REALTOR® members of The Canadian Real Estate Association.