
- November 10, 2026
- No Comments

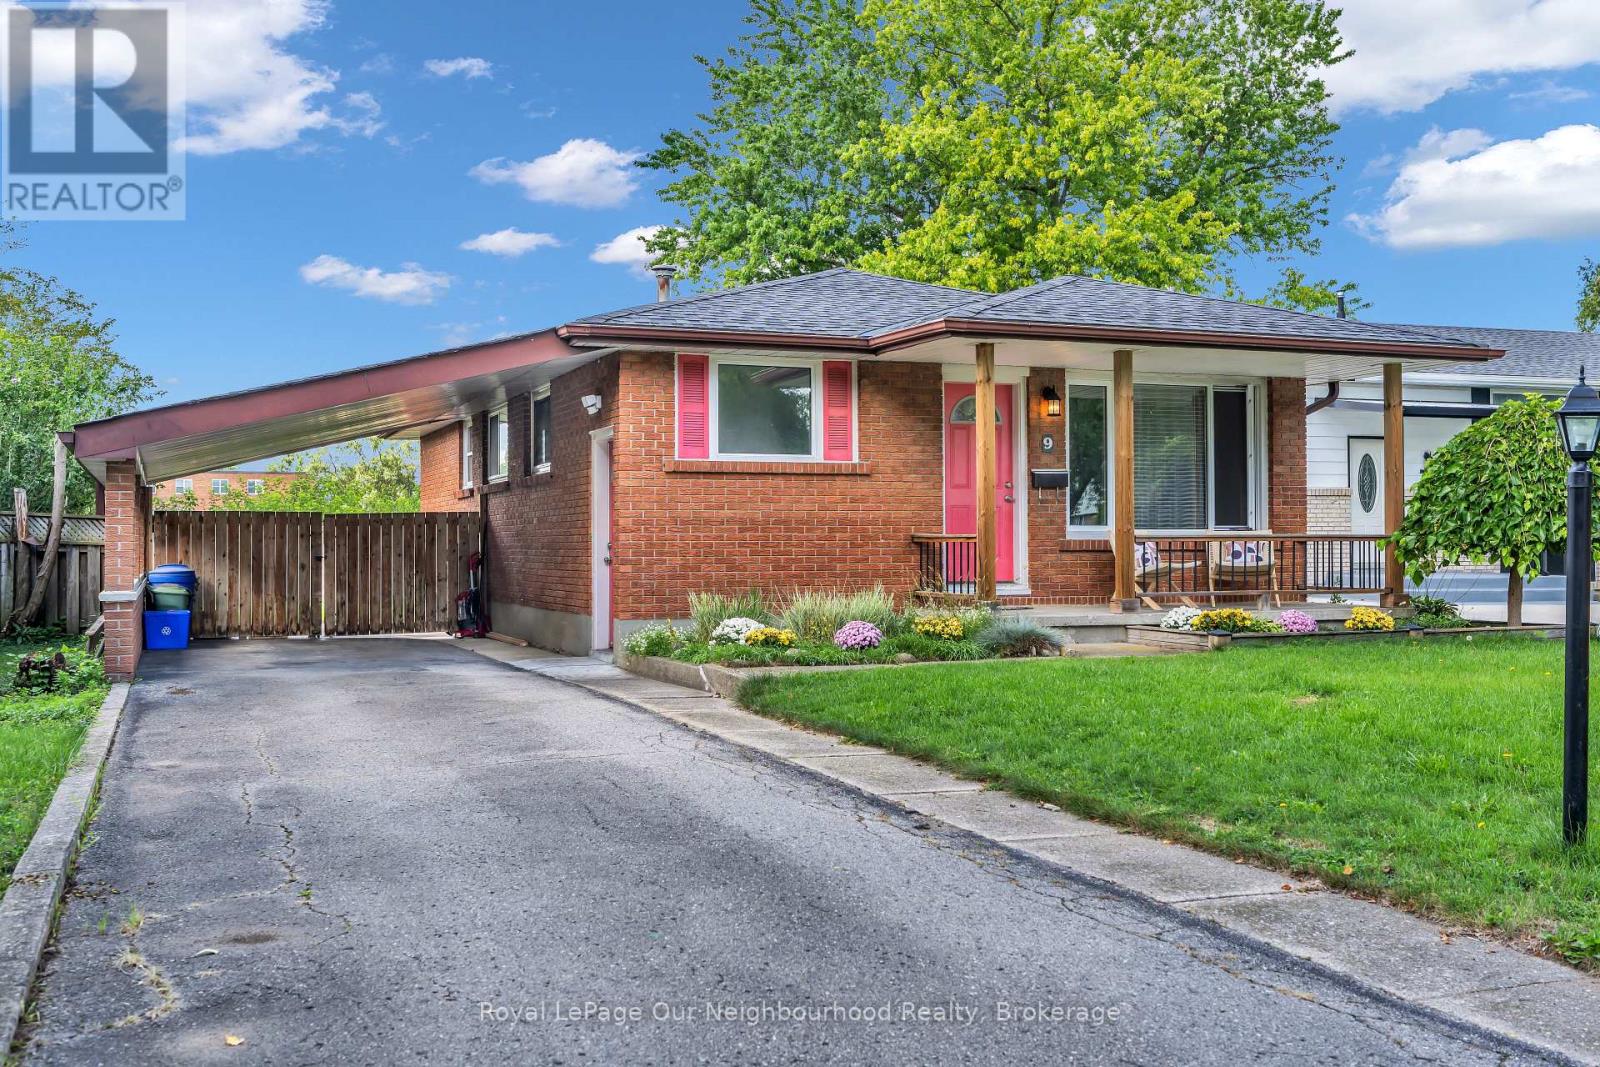
9 KENWOOD CRESCENT
London East (East C), Ontario N5Y3W6
- 3 Beds
- 1 Baths
- Single Family
Listed by Royal LePage Our Neighbourhood Realty
 42 photos
Description
Welcome to 9 Kenwood Crescent, where easy bungalow living meets a location that keeps everything close! Tucked onto a quiet crescent in East London, this bright 3-bedroom home offers plenty of space to settle in, spread out and make it your own. Step inside to updated flooring throughout and a spacious front living room with an oversized picture window that gives the room a classic, welcoming feel. The kitchen is anything but ordinary-it's massive, with loads of room to cook, gather and entertain, plus a generous eat-in dining area that makes everyday meals and weekend get-togethers feel effortless. The main bathroom has been beautifully renovated with a huge walk-in shower, upgraded fixtures and a fresh modern feel. Downstairs, the fully finished lower level adds even more living space with a cozy family room and fireplace-perfect for movie nights and cold winter evenings. Two additional finished rooms give you the flexibility to create exactly what you need: home office, gym, playroom, hobby space, guest room or a combination of them all. Outside, summer is calling. A large rear deck is ready for BBQs, patio dinners and relaxing with friends, while the fenced backyard offers room to enjoy the outdoors. The home also features a charming covered front porch, carport and convenient gated drive-through access to the backyard-ideal for trailers, toys or extra flexibility. Backing directly onto Sir John A. MacDonald Public School, the location is especially convenient for families, while nearby Highbury Avenue puts groceries, restaurants, coffee shops, banking, transit and everyday shopping within easy reach. Fanshawe College is just a quick drive away, adding even more appeal for students, families and investors alike. Comfortable, flexible and surprisingly spacious, 9 Kenwood Crescent is the kind of home that proves a bungalow can offer a whole lot more than you expect. A great fit for first-time buyers, down sizers, families or anyone craving room to grow. (id:37124)
Property details
| Price | $514,900 |
|---|---|
| Status | Active |
| Transaction | For sale |
| Property type | Single Family |
| Building type | House |
| Ownership | Freehold |
| Storeys | 1 |
| Bedrooms | 3 |
| Bathrooms | 1 |
| Lot size | 48.3 x 109.6 FT ; Irreg Rectangle |
| Frontage | 48.3 |
| Basement | Finished, Full, Separate entrance, N/A, N/A |
| Heating | Forced air, Natural gas |
| Cooling | Central air conditioning |
| Fireplace | Insert |
| Exterior | Brick, Aluminum siding |
| Foundation | Concrete |
| Parking | Garage, Carport |
| Parking spaces | 4 |
| Water | Municipal water |
| Sewer | Sanitary sewer |
| Annual taxes | $3,923 |
| Listed on | Oct 28, 2026 |
| MLS® number | X14125092 |
Rooms
| Level | Room | Dimensions |
|---|---|---|
| Main level | Living room | 5.74 |
| Basement | Utility room | 3.02 |
| Main level | Dining room | 1.98 |
| Main level | Kitchen | 3.68 |
| Main level | Primary Bedroom | 3.02 |
| Main level | Bedroom 2 | 2.54 |
| Main level | Bedroom 3 | 3.02 |
| Basement | Family room | 5.44 |
| Basement | Office | 5.97 |
| Basement | Other | 5.21 |
| Basement | Laundry room | 2.95 |
Location
All listing details (47)
| Architectural Style | Bungalow |
|---|---|
| Basement | Finished, Full, Separate entrance, N/A, N/A |
| Bathrooms Total Integer | 1 |
| Bedrooms Above Grade | 3 |
| Bedrooms Total | 3 |
| Building Features | Fireplace(s) |
| City | London East (East C) |
| City Region | East C |
| Common Interest | Freehold |
| Cooling | Central air conditioning |
| Country | Canada |
| Directions | Cross Streets: Cheapside and Highbury. ** Directions: North on Highbury Ave then turn Left on Landor St. then right onto the second entrance to Kenwood. |
| Exterior Features | Brick, Aluminum siding |
| Fireplace Features | Insert |
| Fireplace YN | Yes |
| Fireplaces Total | 1 |
| Foundation Details | Concrete |
| Frontage Length Numeric | 48.3 |
| Frontage Length Numeric Units | feet |
| Geocode Manual YN | No |
| Heating | Forced air, Natural gas |
| Internet Address Display YN | Yes |
| Internet Entire Listing Display YN | Yes |
| List AOR | Toronto |
| List Price | 514900 |
| Living Area Maximum | 1100 |
| Living Area Minimum | 700 |
| Living Area Units | square feet |
| Lot Features | Carpet Free |
| Lot Size Dimensions | 48.3 x 109.6 FT ; Irreg Rectangle |
| Original Entry Timestamp | 2026-10-28T17:38:15.76Z |
| Parking Features | Garage, Carport |
| Parking Total | 4 |
| Photos Count | 42 |
| Postal Code | N5Y3W6 |
| Property Attached YN | No |
| Property Sub Type | Single Family |
| Sewer | Sanitary sewer |
| Standard Status | Active |
| State Or Province | Ontario |
| Stories | 1 |
| Street Name | Kenwood |
| Street Number | 9 |
| Street Suffix | Crescent |
| Structure Type | House |
| Tax Annual Amount | 3923 |
| Water Source | Municipal water |
Listing courtesy of
Listing brokerage
Royal LePage Our Neighbourhood Realty
550 BAYVIEW AVE UNIT 401, TORONTO, Ontario
Listing agent
DANIELLE PINNOCK
This REALTOR.ca listing content is owned and licensed by REALTOR® members of The Canadian Real Estate Association.