
- November 10, 2026
- No Comments

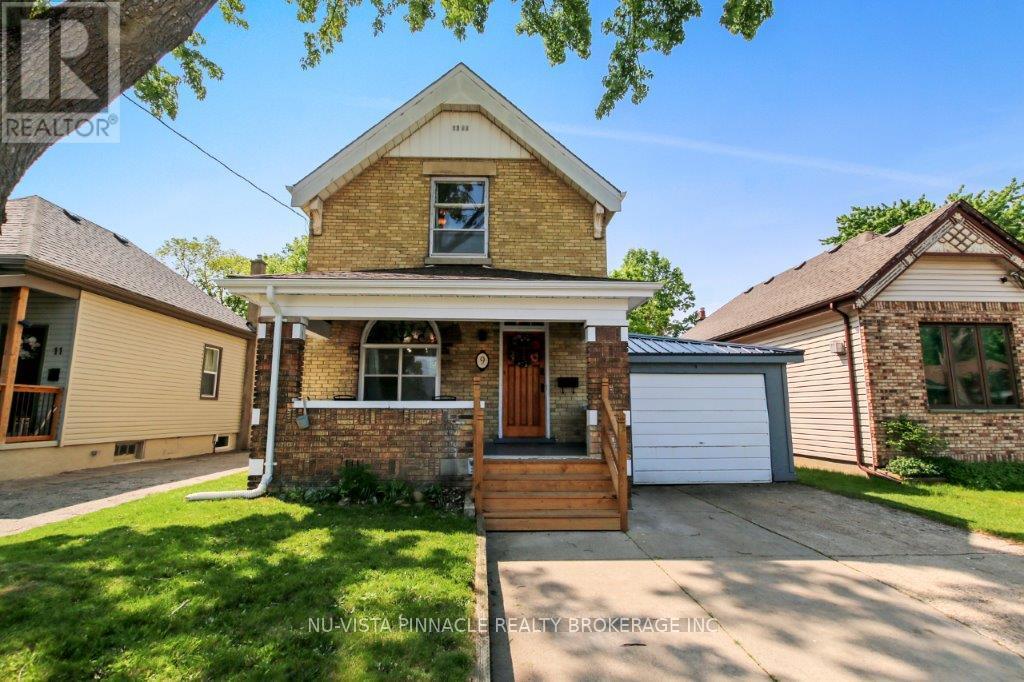
9 SYCAMORE STREET
London East (East M), Ontario N5Z1K6
- 3 Beds
- 2 Baths
- Single Family
Listed by NU-VISTA PINNACLE REALTY BROKERAGE INC
 23 photos
Description
Welcome to 9 Sycamore Street, a spacious and stylish yellow brick home that beautifully blends timeless character with thoughtful modern upgrades. With 3 bedrooms, 1.5 baths, and an inviting layout, this two-storey gem offers both comfort and versatility.Step through the classic wooden front door into a bright main level featuring high ceilings, elegant trim, and updated flooring and light fixtures throughout. Just off the foyer, a stunning stained-glass window casts warm light into a flexible front room ideal as a formal dining space, cozy office, or reading nook. French doors lead into the adjoining living room, which impresses with rich coffered wood ceilings and an airy layout perfect for both everyday living and entertaining. At the heart of the home, the modern kitchen showcases custom cabinetry, quartz countertops, a sleek backsplash, stainless steel appliances, and a charming breakfast nook with views of the backyard. A stylish two-piece bath and convenient main-floor laundry area complete the main level, which opens directly onto a brand-new backyard deck, perfect for outdoor dining and summer gatherings. The fully fenced yard offers privacy, space to garden or play, and is already equipped for a hot tub. Upstairs, you'll find three comfortable bedrooms and a full 4-piece bathroom. The clean basement provides generous storage and potential for a workshop, hobby space, or future living area. Located just steps from Silverwood Park & Pool and close to major routes, schools, and everyday amenities, this move-in-ready home is an ideal fit for first-time buyers or families looking for charm, convenience, and lasting value. (id:37124)
Property details
| Price | $485,000 |
|---|---|
| Status | Active |
| Transaction | For sale |
| Property type | Single Family |
| Building type | House |
| Ownership | Freehold |
| Storeys | 2 |
| Bedrooms | 3 |
| Bathrooms | 2 |
| Lot size | 37 x 140 FT |
| Frontage | 37 |
| Basement | Full |
| Heating | Forced air, Natural gas |
| Cooling | Central air conditioning |
| Exterior | Brick |
| Foundation | Block |
| Parking | Attached Garage, Garage |
| Parking spaces | 3 |
| Water | Municipal water |
| Sewer | Sanitary sewer |
| Appliances | Washer, Refrigerator, Dishwasher, Stove, Dryer, Microwave, Water Heater |
| Annual taxes | $2,234 (2026) |
| Listed on | Sep 23, 2026 |
| MLS® number | X13817262 |
Rooms
| Level | Room | Dimensions |
|---|---|---|
| Main level | Dining room | 3.3 |
| Basement | Utility room | 39 |
| Main level | Living room | 5.38 |
| Main level | Kitchen | 6.83 |
| Main level | Eating area | 2 |
| Main level | Mud room | 2.49 |
| Main level | Bathroom | 1.5 |
| Second level | Bathroom | 2.48 |
| Second level | Bedroom 2 | 2.59 |
| Second level | Bedroom 3 | 1.57 |
Location
All listing details (45)
| Appliances | Washer, Refrigerator, Dishwasher, Stove, Dryer, Microwave, Water Heater |
|---|---|
| Basement | Full |
| Bathrooms Partial | 1 |
| Bathrooms Total Integer | 2 |
| Bedrooms Above Grade | 3 |
| Bedrooms Total | 3 |
| City | London East (East M) |
| City Region | East M |
| Common Interest | Freehold |
| Cooling | Central air conditioning |
| Country | Canada |
| Directions | Cross Streets: EAST ONTO TRAFALGAR, NORTH ONTO ELM AND THEN EAST ON SYCAMORE ST. ** Directions: East on Trafalgar, north onto Elm, and then east on Sycamore St. |
| Exterior Features | Brick |
| Fireplace YN | No |
| Foundation Details | Block |
| Frontage Length Numeric | 37 |
| Frontage Length Numeric Units | feet |
| Geocode Manual YN | No |
| Heating | Forced air, Natural gas |
| Internet Address Display YN | Yes |
| Internet Entire Listing Display YN | Yes |
| List AOR | London and St. Thomas |
| List Price | 485000 |
| Living Area Maximum | 1500 |
| Living Area Minimum | 1100 |
| Living Area Units | square feet |
| Lot Size Dimensions | 37 x 140 FT |
| Original Entry Timestamp | 2026-09-23T11:51:12.45Z |
| Parking Features | Attached Garage, Garage |
| Parking Total | 3 |
| Photos Count | 23 |
| Postal Code | N5Z1K6 |
| Property Attached YN | No |
| Property Sub Type | Single Family |
| Sewer | Sanitary sewer |
| Standard Status | Active |
| State Or Province | Ontario |
| Stories | 2 |
| Street Name | Sycamore |
| Street Number | 9 |
| Street Suffix | Street |
| Structure Type | House |
| Tax Annual Amount | 2234 |
| Tax Year | 2026 |
| Water Source | Municipal water |
Listing courtesy of
Listing brokerage
NU-VISTA PINNACLE REALTY BROKERAGE INC
805 ADELAIDE STREET NORTH, LONDON, Ontario
Listing agent
MICHELLE WRIGHT
This REALTOR.ca listing content is owned and licensed by REALTOR® members of The Canadian Real Estate Association.