
- November 10, 2026
- No Comments

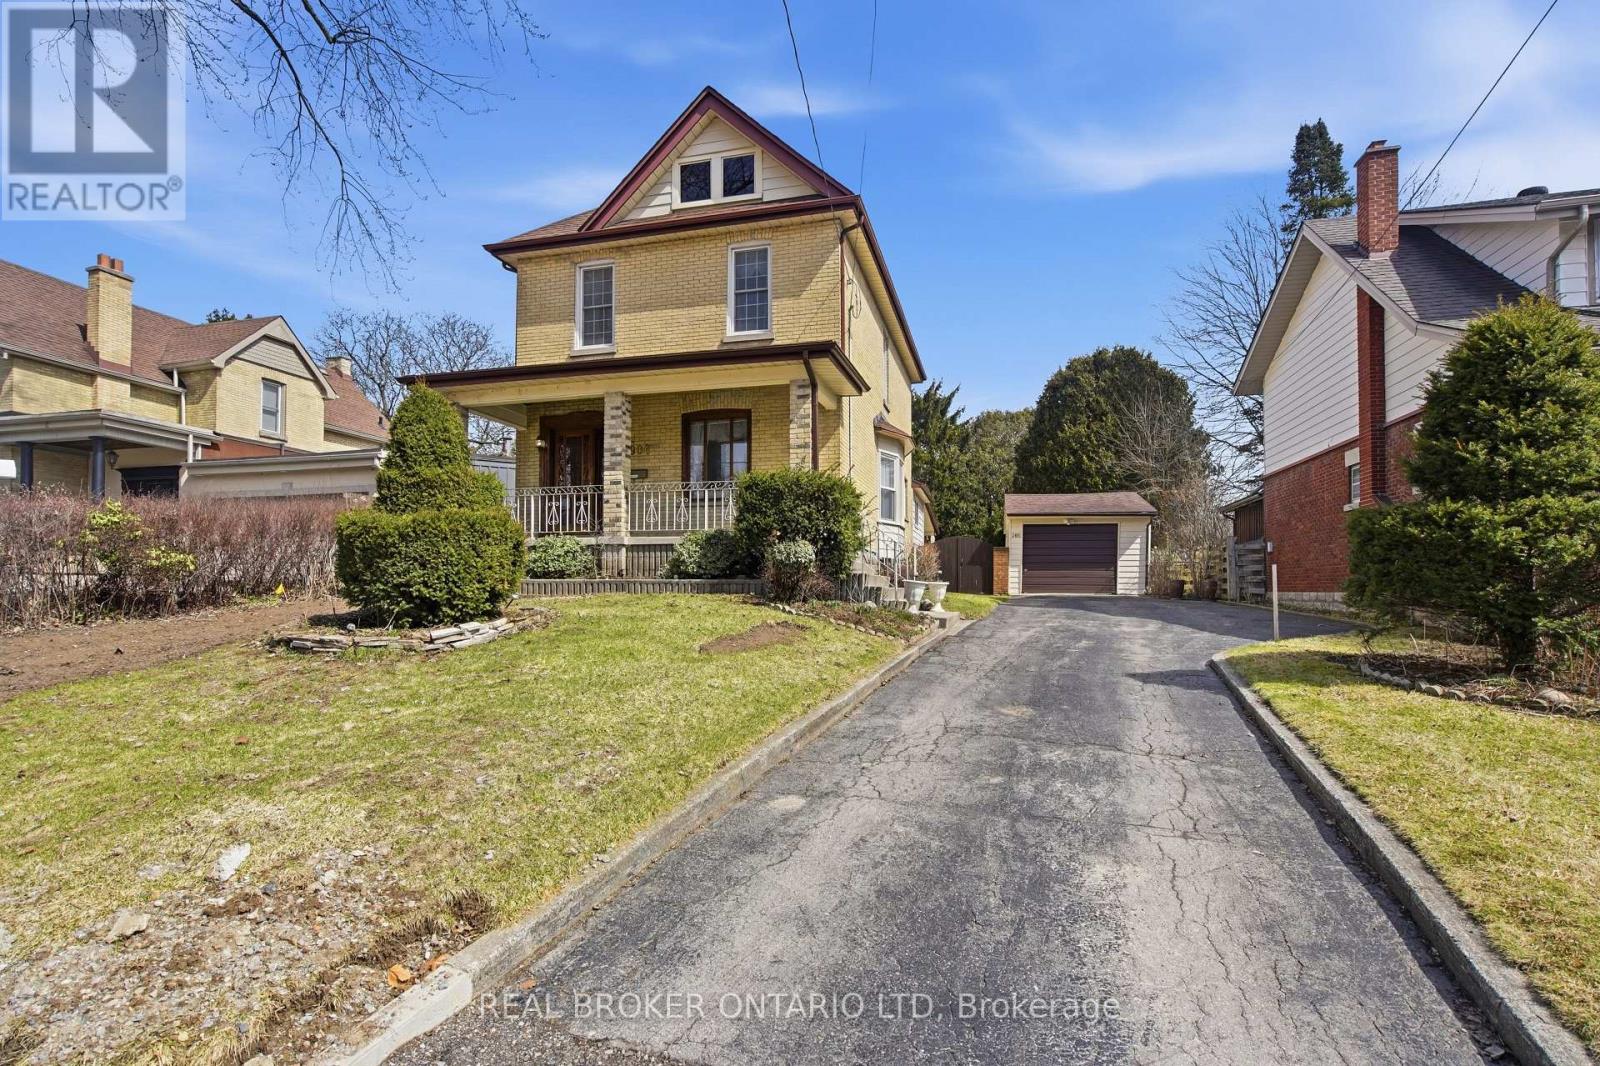
908 WILLIAM STREET
London East (East B), Ontario N5Y2S6
- 4 Beds
- 2 Baths
- Single Family
Listed by REAL BROKER ONTARIO LTD
 41 photos
Description
Welcome to 908 William Street, a beautifully maintained home nestled in the highly desirable Old North London neighbourhood. Offering an exceptional combination of space, functionality, and versatility, this property features 4 spacious bedrooms and 2 full bathrooms, making it an ideal choice for growing families, multi-generational living, or those simply seeking room to spread out.Thoughtful updates, including newer flooring throughout the main floor and finished basement, provide a fresh, modern feel while preserving the warmth and character that make this home so inviting. A thoughtfully designed rear addition has expanded the kitchen and family room, creating a bright, open gathering space that's perfect for everyday living, entertaining, and making lasting memories.The fully finished lower level adds even more flexibility with a second kitchen and generous living space, offering outstanding potential for an in-law suite, granny suite, extended family accommodation, or future income opportunities.Step outside to enjoy a private, spacious backyard complete with a detached storage shed, ample green space for children and pets, and plenty of room for gardening or outdoor entertaining. The property also features a single-car garage and parking for up to four vehicles.Ideally situated just minutes from excellent schools, parks, shopping, restaurants, public transit, Western University, St. Joseph's Hospital, and all the amenities that make Old North one of London's most sought-after communities, this exceptional home offers the perfect balance of comfort, convenience, and endless potential. Estate sale Sold as is. (id:37124)
Property details
| Price | $699,000 |
|---|---|
| Status | Active |
| Transaction | For sale |
| Property type | Single Family |
| Building type | House |
| Ownership | Freehold |
| Storeys | 2 |
| Bedrooms | 4 |
| Bathrooms | 2 |
| Lot size | 53 x 150 FT |
| Frontage | 53 |
| Zoning | R1-4 |
| Basement | Partially finished, N/A |
| Heating | Forced air, Natural gas |
| Cooling | Central air conditioning |
| Fireplace | 1 |
| Exterior | Brick |
| Foundation | Block |
| Parking | Detached Garage, Garage |
| Parking spaces | 5 |
| Water | Municipal water |
| Sewer | Sanitary sewer |
| Appliances | Washer, Refrigerator, Stove, Water Heater |
| Annual taxes | $6,437 (2025) |
| Listed on | Oct 21, 2026 |
| MLS® number | X14102656 |
Rooms
| Level | Room | Dimensions |
|---|---|---|
| Main level | Kitchen | 3.04 |
| Lower level | Kitchen | 3.17 |
| Lower level | Den | 3.2 |
| Main level | Dining room | 2.83 |
| Main level | Office | 3.08 |
| Main level | Family room | 3.2 |
| Main level | Solarium | 5.02 |
| Second level | Primary Bedroom | 3.08 |
| Second level | Bedroom 2 | 3.07 |
| Second level | Bedroom 3 | 3.08 |
| Second level | Bedroom 4 | 2.65 |
| Lower level | Recreational, Games room | 3.14 |
Location
All listing details (47)
| Appliances | Washer, Refrigerator, Stove, Water Heater |
|---|---|
| Basement | Partially finished, N/A |
| Bathrooms Total Integer | 2 |
| Bedrooms Above Grade | 4 |
| Bedrooms Total | 4 |
| Building Features | Fireplace(s) |
| City | London East (East B) |
| City Region | East B |
| Common Interest | Freehold |
| Cooling | Central air conditioning |
| Country | Canada |
| Directions | Cross Streets: OXFORD. ** Directions: North Of. |
| Exterior Features | Brick |
| Fireplace YN | Yes |
| Fireplaces Total | 1 |
| Foundation Details | Block |
| Frontage Length Numeric | 53 |
| Frontage Length Numeric Units | feet |
| Geocode Manual YN | No |
| Heating | Forced air, Natural gas |
| Internet Address Display YN | Yes |
| Internet Entire Listing Display YN | Yes |
| List AOR | London and St. Thomas |
| List Price | 699000 |
| Living Area Maximum | 2000 |
| Living Area Minimum | 1500 |
| Living Area Units | square feet |
| Lot Size Dimensions | 53 x 150 FT |
| Original Entry Timestamp | 2026-10-21T16:50:46.13Z |
| Parking Features | Detached Garage, Garage |
| Parking Total | 5 |
| Photos Count | 41 |
| Postal Code | N5Y2S6 |
| Property Attached YN | No |
| Property Sub Type | Single Family |
| Sewer | Sanitary sewer |
| Standard Status | Active |
| State Or Province | Ontario |
| Stories | 2 |
| Street Name | William |
| Street Number | 908 |
| Street Suffix | Street |
| Structure Type | House |
| Tax Annual Amount | 6437 |
| Tax Year | 2025 |
| Water Source | Municipal water |
| Zoning Description | R1-4 |
Listing courtesy of
Listing brokerage
REAL BROKER ONTARIO LTD
1-389 QUEENS AVENUE, LONDON, Ontario
Listing agent
ANGEE GEORGE
This REALTOR.ca listing content is owned and licensed by REALTOR® members of The Canadian Real Estate Association.