
- November 10, 2026
- No Comments

9082 FERNE DRIVE
Strathroy-Caradoc (Mount Brydges), Ontario N0L1W0
- 4 Beds
- 6 Baths
- Single Family
Listed by NU-VISTA PINNACLE REALTY BROKERAGE INC
 49 photos
Description
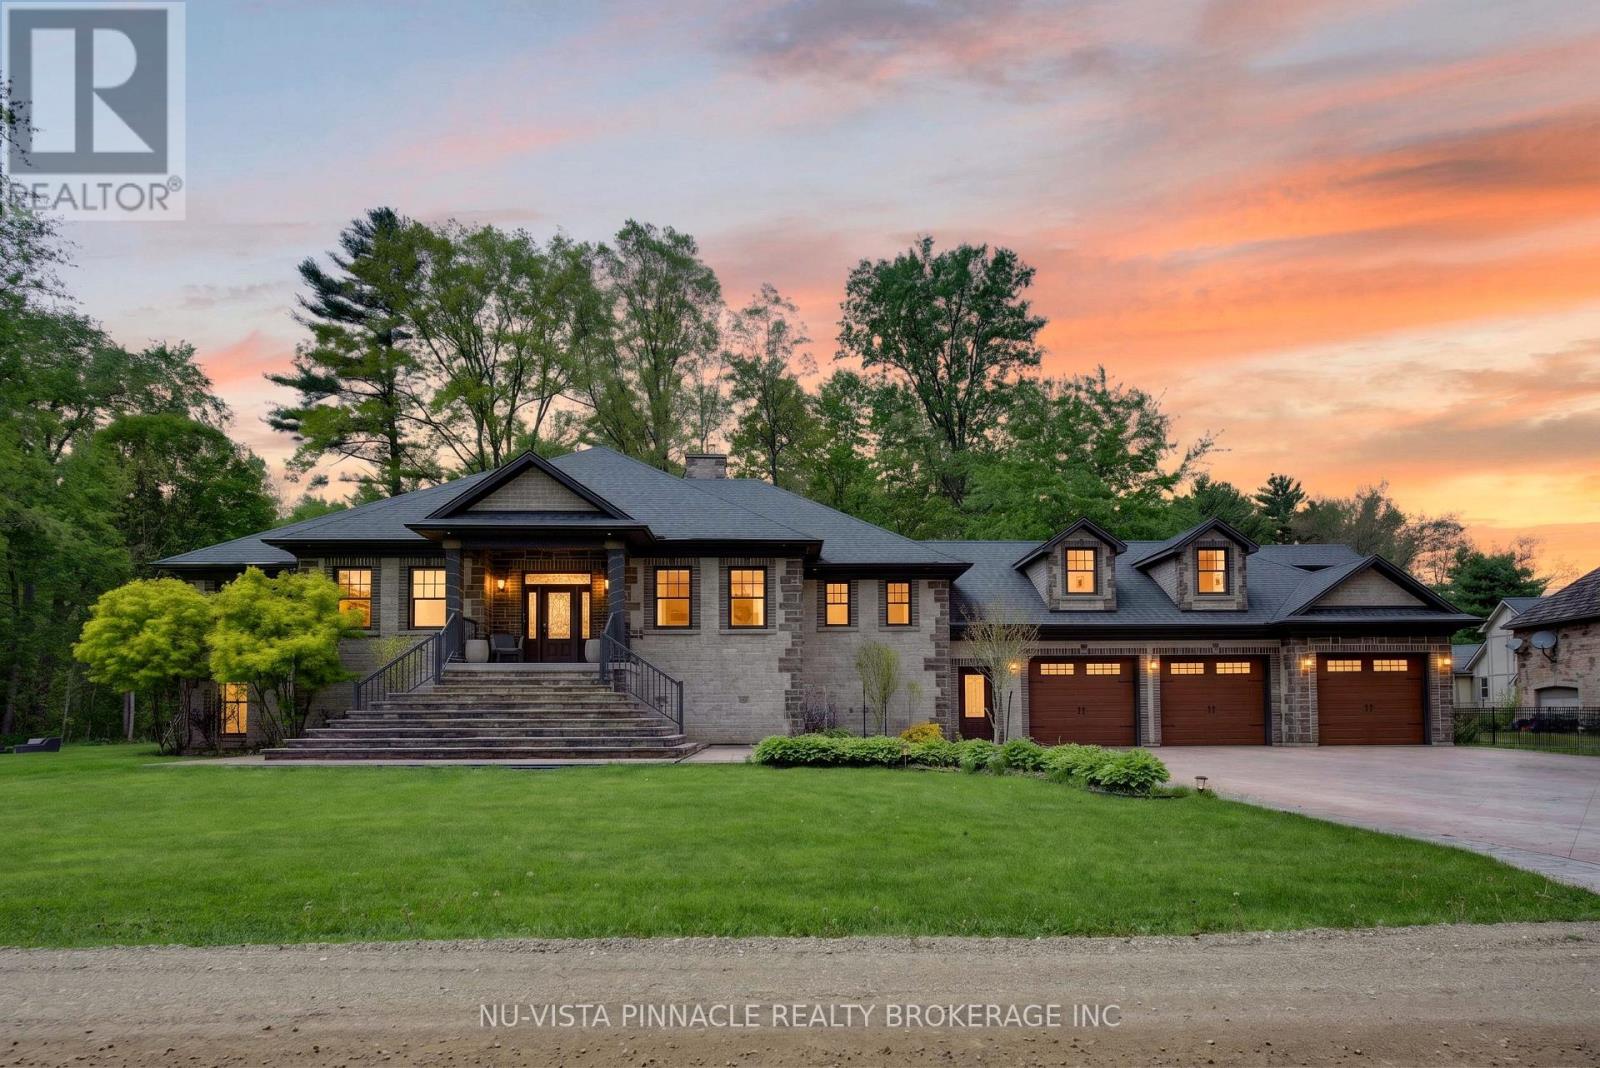
HUGE PRICE IMPROVEMENT! Just minutes from London, this extraordinary custom-built raised ranch offers an exceptional blend of timeless Victorian-inspired elegance, modern luxury, and incredible functionality on a half-acre lot with no neighbours in front. A striking concrete driveway accommodates up to 14 vehicles, complemented by a heated 3-car garage with backyard access and an extended third bay offering space for 2 small vehicles. Inside, premium hardwood flooring, crown moulding, rich oak accents, and a grand foyer set the tone for the exceptional craftsmanship throughout. The chef-inspired kitchen features an oversized island, quartz and granite countertops, included appliances, a full butler's kitchen, and a wet bar area, flowing seamlessly into the great room and expansive covered outdoor living space. The luxurious primary retreat boasts deck access, a spacious walk-in closet, and a spa-inspired 6-piece ensuite with heated floors. Two additional main-floor bedrooms each feature private ensuites, while the upper-level guest suite offers excellent flexibility for multigenerational living. The bright lookout lower level features oversized windows and is roughed in for additional bedrooms, bathrooms, a recreation room, gym, and wine cellar. Additional highlights include elevator access from the garage to all levels, radiant heated floors in bathrooms and laundry, solar rough-in, and even RV parking. A rare opportunity to own a truly distinctive home offering space, luxury, and versatility just minutes from London! (id:37124)
Property details
| Price | $1,899,900 |
|---|---|
| Status | Active |
| Transaction | For sale |
| Property type | Single Family |
| Building type | House |
| Ownership | Freehold |
| Storeys | 1 |
| Bedrooms | 4 |
| Bathrooms | 6 |
| Lot size | 180 x 120 FT |
| Frontage | 180 |
| Zoning | A/RES |
| Basement | Unfinished, Full |
| Heating | Radiant heat, Natural gas |
| Cooling | Central air conditioning, Air exchanger, Ventilation system |
| Fireplace | 1 |
| Exterior | Brick, Stone |
| Foundation | Poured Concrete |
| Parking | Attached Garage, Garage |
| Parking spaces | 18 |
| Water | Drilled Well |
| Sewer | Septic System |
| Appliances | Washer, Refrigerator, Water purifier, Water softener, Central Vacuum, Dishwasher, Wine Fridge, Stove, Range, Dryer, Water Treatment, Water Heater |
| Annual taxes | $8,135 |
| Listed on | Oct 27, 2026 |
| MLS® number | X14122642 |
Rooms
| Level | Room | Dimensions |
|---|---|---|
| Main level | Kitchen | 9.07 |
| Second level | Bedroom | 11.13 |
| Main level | Primary Bedroom | 5.66 |
| Lower level | Laundry room | 3.66 |
| Main level | Bedroom | 4.72 |
| Main level | Great room | 5.84 |
| Main level | Dining room | 4.39 |
| Main level | Bedroom | 4.42 |
| Main level | Kitchen | 3.81 |
Location
All listing details (57)
| Appliances | Washer, Refrigerator, Water purifier, Water softener, Central Vacuum, Dishwasher, Wine Fridge, Stove, Range, Dryer, Water Treatment, Water Heater |
|---|---|
| Architectural Style | Raised bungalow |
| Basement | Unfinished, Full |
| Bathrooms Partial | 2 |
| Bathrooms Total Integer | 6 |
| Bedrooms Above Grade | 4 |
| Bedrooms Below Grade | 0 |
| Bedrooms Total | 4 |
| Building Features | Fireplace(s) |
| City | Strathroy-Caradoc (Mount Brydges) |
| City Region | Mount Brydges |
| Co List Agent Key2 | 1985814 |
| Co List Agent National Association Id2 | 1270341 |
| Co List Office Key2 | 300585 |
| Co List Office National Association Id2 | 1490392 |
| Common Interest | Freehold |
| Cooling | Central air conditioning, Air exchanger, Ventilation system |
| Country | Canada |
| Directions | Cross Streets: Glendon Dr./ Parkhouse Dr. ** Directions: HWY 402 WEST TOWARDS SARNIA, EXIT 82 TO MT. BRYDGES ON PARKHOUSE DRIVE, LEFT ON TROOPS RD, RIGHT ON FERNE DR. |
| Exterior Features | Brick, Stone |
| Fireplace YN | Yes |
| Fireplaces Total | 1 |
| Foundation Details | Poured Concrete |
| Frontage Length Numeric | 180 |
| Frontage Length Numeric Units | feet |
| Geocode Manual YN | No |
| Heating | Radiant heat, Natural gas |
| Internet Address Display YN | Yes |
| Internet Entire Listing Display YN | Yes |
| List AOR | London and St. Thomas |
| List Price | 1899900 |
| Living Area Maximum | 3500 |
| Living Area Minimum | 3000 |
| Living Area Units | square feet |
| Lot Features | Wooded area, Level, Sump Pump |
| Lot Size Dimensions | 180 x 120 FT |
| Original Entry Timestamp | 2026-10-27T22:21:06.05Z |
| Parking Features | Attached Garage, Garage |
| Parking Total | 18 |
| Photos Count | 49 |
| Postal Code | N0L1W0 |
| Property Attached YN | No |
| Property Condition | Insulation upgraded |
| Property Sub Type | Single Family |
| Security Features | Alarm system, Security system, Smoke Detectors |
| Sewer | Septic System |
| Standard Status | Active |
| State Or Province | Ontario |
| Stories | 1 |
| Street Name | Ferne |
| Street Number | 9082 |
| Street Suffix | Drive |
| Structure Type | House |
| Tax Annual Amount | 8135 |
| Utilities | Electricity, Cable, Wireless |
| Water Source | Drilled Well |
| Zoning Description | A/RES |
Listing courtesy of
Listing brokerage
NU-VISTA PINNACLE REALTY BROKERAGE INC
805 ADELAIDE STREET NORTH, LONDON, Ontario
Listing agent
RAFI HABIBZADAH
This REALTOR.ca listing content is owned and licensed by REALTOR® members of The Canadian Real Estate Association.