
- November 10, 2026
- No Comments

9085 PARKHOUSE DRIVE
Strathroy-Caradoc (Mount Brydges), Ontario N0L1W0
$689,900
- 3 Beds
- 1 Baths
- Single Family
Listed by SAKER REALTY CORPORATION
 35 photos
Property typeSingle Family
BuildingHouse
Lot size300.6 x 199 FT
Parking13
Annual taxes$3,194
Listed onNov 4, 2026
Description
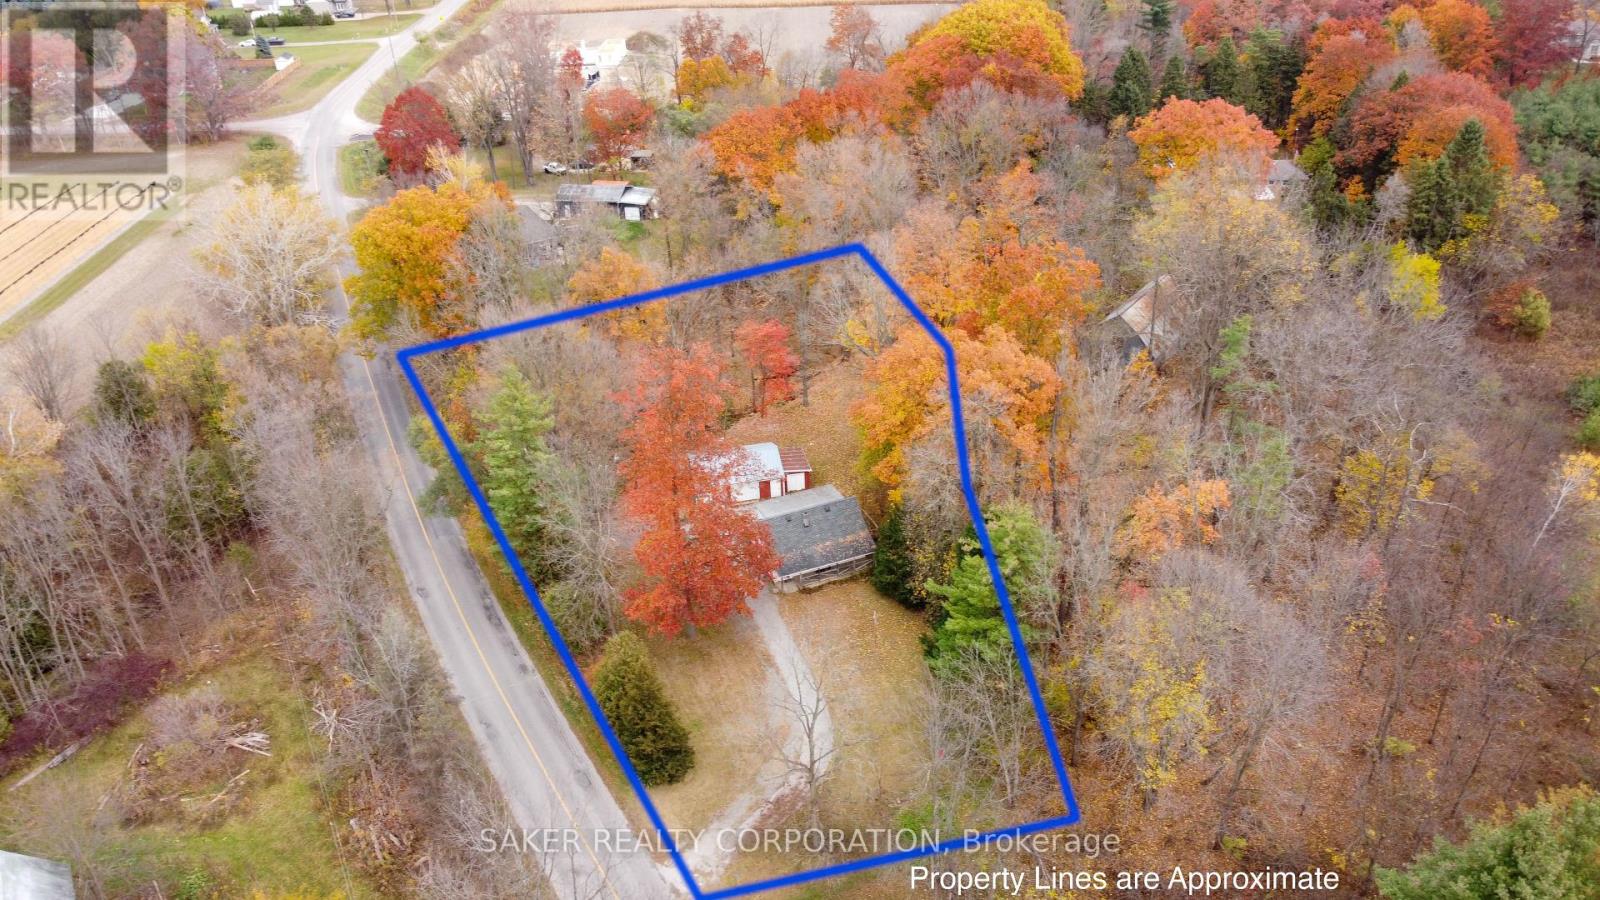
JUST OVER 1 ACRE bordered by Woods Ravine and Creek , with a private delightful 1.5 Story home and a 3.5 car garage / shop. The home has had many upgrades in the past few years including refinished wood floors, windows, shingles, furnace , wiring , plumbing , kitchens and baths. this property would also make an incredible BUILDING LOT (id:37124)
Property details
| Price | $689,900 |
|---|---|
| Status | Active |
| Transaction | For sale |
| Property type | Single Family |
| Building type | House |
| Ownership | Freehold |
| Storeys | 1.5 |
| Bedrooms | 3 |
| Bathrooms | 1 |
| Lot size | 300.6 x 199 FT |
| Frontage | 300.7 |
| Basement | Full |
| Heating | Forced air, Natural gas |
| Cooling | Central air conditioning |
| Exterior | Aluminum siding |
| Foundation | Block |
| Parking | Detached Garage, Garage |
| Parking spaces | 13 |
| Sewer | Septic System |
| Appliances | Garage door opener remote(s) |
| Annual taxes | $3,194 (2025) |
| Listed on | Nov 4, 2026 |
| MLS® number | X14148630 |
Location
All listing details (44)
| Appliances | Garage door opener remote(s) |
|---|---|
| Basement | Full |
| Bathrooms Total Integer | 1 |
| Bedrooms Above Grade | 3 |
| Bedrooms Total | 3 |
| City | Strathroy-Caradoc (Mount Brydges) |
| City Region | Mount Brydges |
| Common Interest | Freehold |
| Cooling | Central air conditioning |
| Country | Canada |
| Directions | Cross Streets: GLENDON. ** Directions: JUST WEST OF KOMOKA MINUTES FROM HWY #402. |
| Exterior Features | Aluminum siding |
| Fireplace YN | No |
| Foundation Details | Block |
| Frontage Length Numeric | 300.7 |
| Frontage Length Numeric Units | feet |
| Geocode Manual YN | No |
| Heating | Forced air, Natural gas |
| Internet Address Display YN | Yes |
| Internet Entire Listing Display YN | Yes |
| List AOR | London and St. Thomas |
| List Price | 689900 |
| Living Area Maximum | 1500 |
| Living Area Minimum | 1100 |
| Living Area Units | square feet |
| Lot Features | Wooded area |
| Lot Size Dimensions | 300.6 x 199 FT |
| Original Entry Timestamp | 2026-11-04T18:21:01.55Z |
| Parking Features | Detached Garage, Garage |
| Parking Total | 13 |
| Photos Count | 34 |
| Postal Code | N0L1W0 |
| Property Attached YN | No |
| Property Sub Type | Single Family |
| Sewer | Septic System |
| Standard Status | Active |
| State Or Province | Ontario |
| Stories | 1.5 |
| Street Name | Parkhouse |
| Street Number | 9085 |
| Street Suffix | Drive |
| Structure Type | House |
| Tax Annual Amount | 3194 |
| Tax Year | 2025 |
Listing courtesy of
Listing brokerage
SAKER REALTY CORPORATION
10894 LONGWOODS ROAD, DELAWARE, Ontario
Listing agent
STEVEN SAKER
This REALTOR.ca listing content is owned and licensed by REALTOR® members of The Canadian Real Estate Association.