
- November 10, 2026
- No Comments

910 - 505 TALBOT STREET
London East (East F), Ontario N6A2S6
- 3 Beds
- 2 Baths
- Single Family
Listed by HOMELIFE/BAYVIEW REALTY INC.
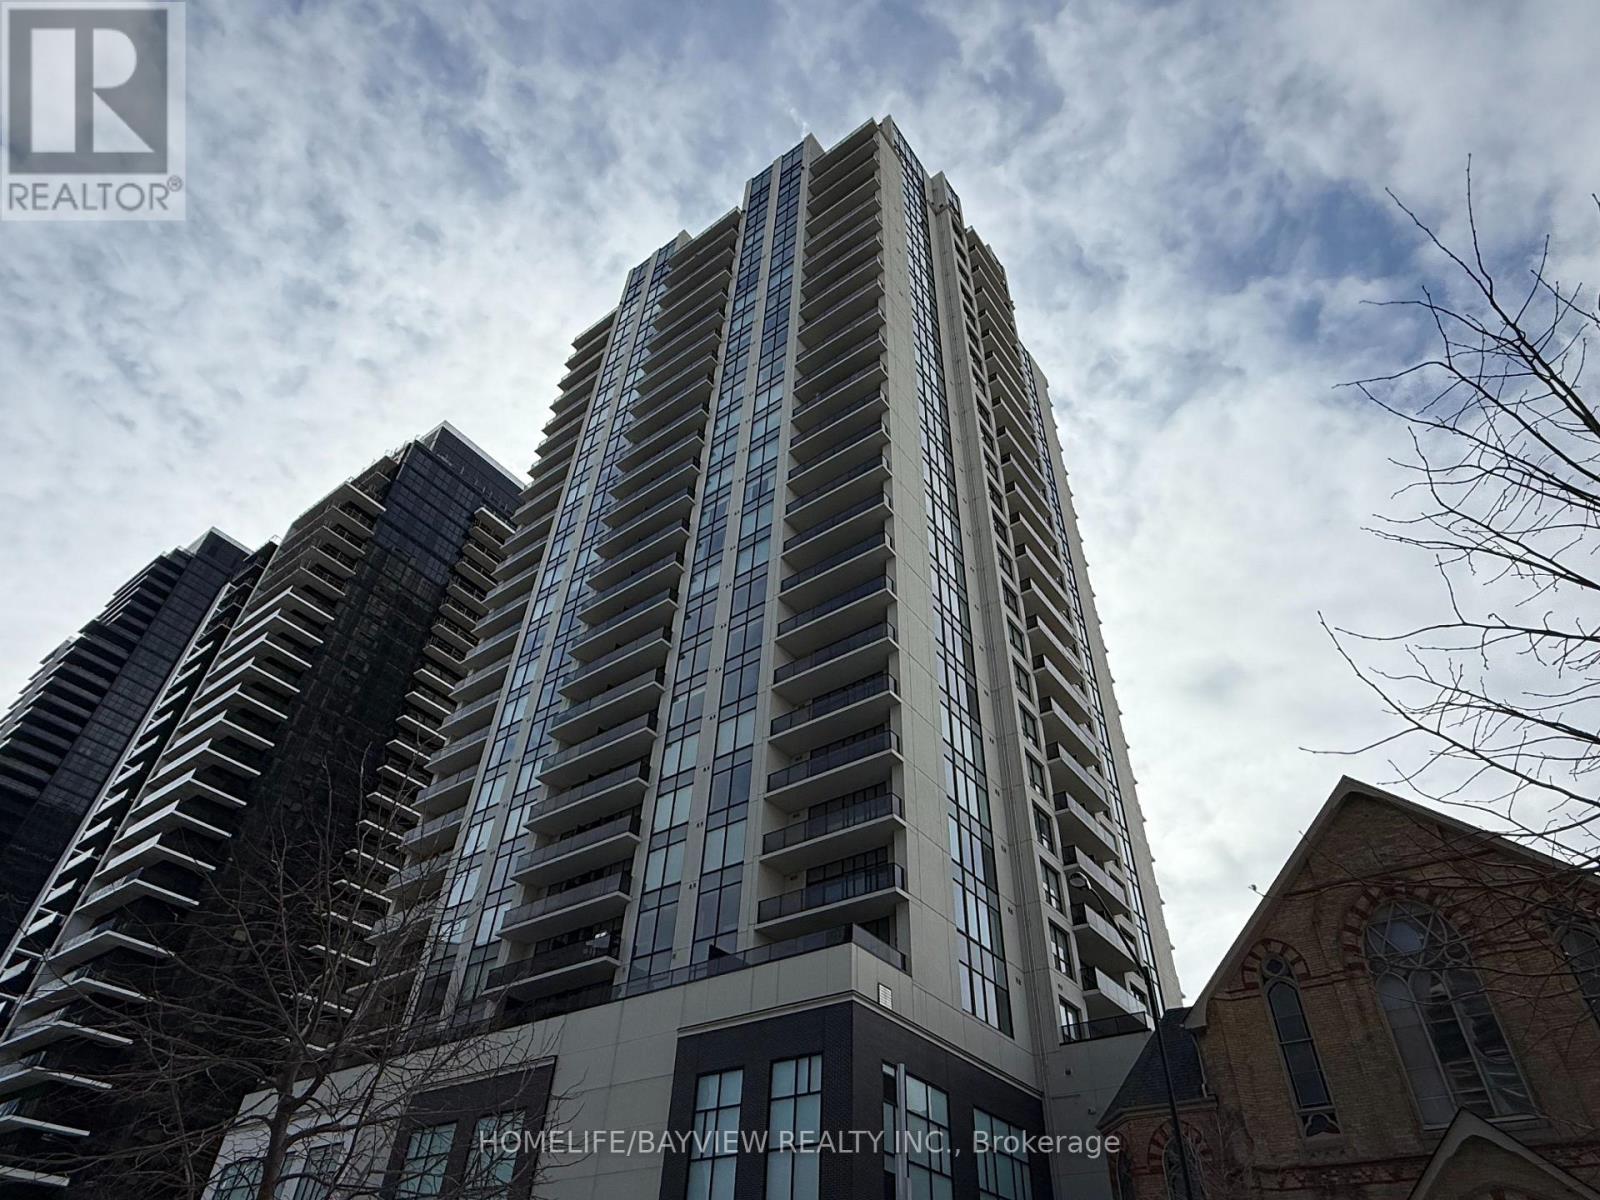 42 photos
Description
Large 2+1 bedrooms with 2 full bathrooms, featuring 1445 sqft of luxury lifestyle plus 170 sqft terrace overlooking panoramic west sunset views. This unit is carpet free with 8.5 foot smooth ceilings throughout, the huge kitchen features a large central island with granite counters and custom backsplash, the primary bedroom boasts a large walking closet with organizers and a full ensuit bathroom and walkout to terrace. The second bedroom has floor to celling window and a large double closet, the den can be used as home office or 3rd bedroom. There are multiple closets and storage areas in the unit as well as a walk-in laundry room. The building features a full recreational facility area on the 29th floor including patio with gas fire pit. BBQ's, lounge patio furniture, picnic area, professional exercise room, pool table, golf simulator, kitchen & wet bars, library & guest suite and more. Low condo fees, steps to transit, shops and more. (id:37124)
Property details
| Price | $599,000 |
|---|---|
| Status | Active |
| Transaction | For sale |
| Property type | Single Family |
| Building type | Apartment |
| Ownership | Condo/Strata |
| Bedrooms | 3 |
| Bathrooms | 2 |
| Basement | None |
| Heating | Forced air, Natural gas |
| Cooling | Central air conditioning |
| Flooring | Hardwood, Ceramic |
| Exterior | Concrete |
| Foundation | Poured Concrete |
| Parking | Garage, Underground |
| Parking spaces | 1 |
| Appliances | Washer, Refrigerator, Dishwasher, Stove, Dryer, Microwave, Blinds |
| Community | Pets Allowed With Restrictions |
| View | City view, River view |
| Annual taxes | $6,168 |
| Maintenance fee | $686 / Monthly |
| Fee includes | Common Area Maintenance, Heat, Water, Insurance, Parking |
| Listed on | Feb 26, 2026 |
| MLS® number | X12822656 |
Rooms
| Level | Room | Dimensions |
|---|---|---|
| Main level | Living room | 4.45 |
| Main level | Living room | 4.45 |
| Main level | Kitchen | 5.4 |
| Main level | Primary Bedroom | 4.45 |
| Main level | Bedroom 2 | 3.5 |
| Main level | Den | 3 |
Location
All listing details (49)
| Appliances | Washer, Refrigerator, Dishwasher, Stove, Dryer, Microwave, Blinds |
|---|---|
| Association Fee | 686 |
| Association Fee Frequency | Monthly |
| Association Fee Includes | Common Area Maintenance, Heat, Water, Insurance, Parking |
| Association Name | DICKENSON PROPERTY MGMT (519-666-2332) |
| Basement | None |
| Bathrooms Total Integer | 2 |
| Bedrooms Above Grade | 2 |
| Bedrooms Below Grade | 1 |
| Bedrooms Total | 3 |
| Building Features | Storage - Locker, Exercise Centre, Recreation Centre, Fireplace(s) |
| City | London East (East F) |
| City Region | East F |
| Common Interest | Condo/Strata |
| Community Features | Pets Allowed With Restrictions |
| Cooling | Central air conditioning |
| Country | Canada |
| Directions | Cross Streets: Talbot and Dufferin. ** Directions: southwest corner of Talbot and dufferin. |
| Exterior Features | Concrete |
| Fireplace YN | Yes |
| Flooring | Hardwood, Ceramic |
| Foundation Details | Poured Concrete |
| Geocode Manual YN | No |
| Heating | Forced air, Natural gas |
| Internet Address Display YN | Yes |
| Internet Entire Listing Display YN | Yes |
| List AOR | Toronto |
| List Price | 599000 |
| Living Area Maximum | 1599 |
| Living Area Minimum | 1400 |
| Living Area Units | square feet |
| Lot Features | Elevator, Carpet Free |
| Original Entry Timestamp | 2026-02-26T16:42:49.99Z |
| Parking Features | Garage, Underground |
| Parking Total | 1 |
| Photos Count | 42 |
| Postal Code | N6A2S6 |
| Property Attached YN | Yes |
| Property Sub Type | Single Family |
| Security Features | Alarm system, Security system, Smoke Detectors |
| Standard Status | Active |
| State Or Province | Ontario |
| Street Name | Talbot |
| Street Number | 505 |
| Street Suffix | Street |
| Structure Type | Apartment |
| Tax Annual Amount | 6167.79 |
| Unit Number | 910 |
| View | City view, River view |
Listing courtesy of
Listing brokerage
HOMELIFE/BAYVIEW REALTY INC.
505 HWY 7 SUITE 201, THORNHILL, Ontario
Listing agent
JOHNNY GORGANI
This REALTOR.ca listing content is owned and licensed by REALTOR® members of The Canadian Real Estate Association.