
- November 10, 2026
- No Comments

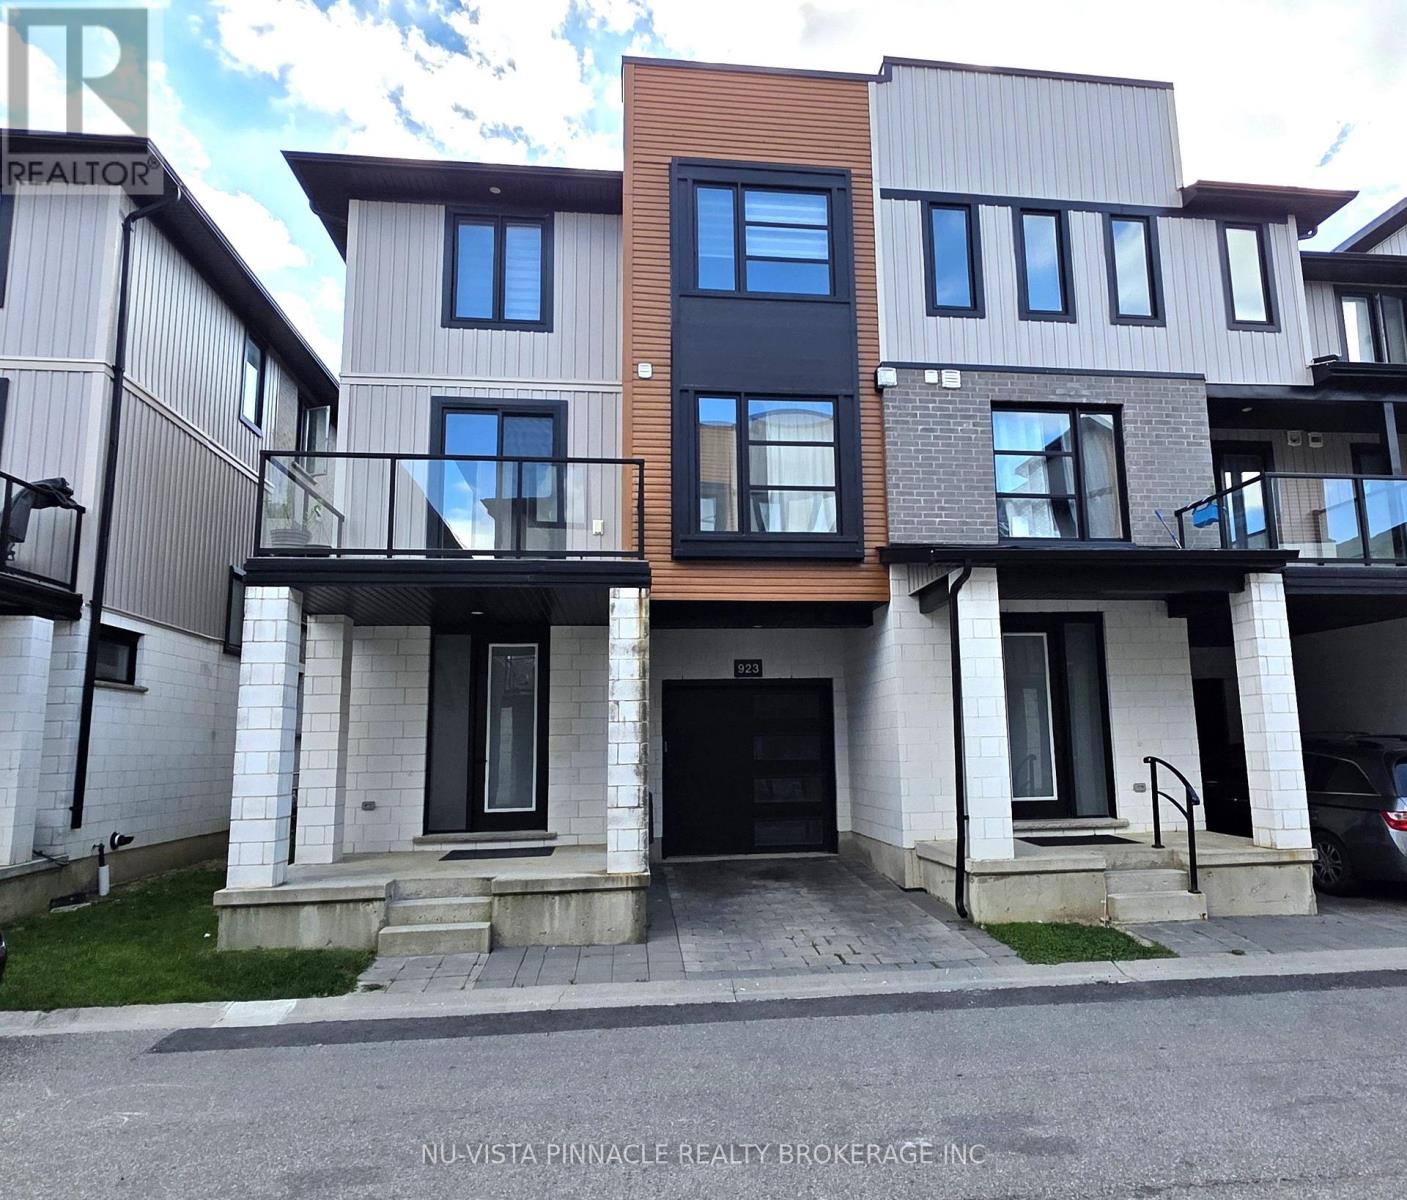
923 GEORGETOWN DRIVE
London North (North M), Ontario N6H0J7
- 4 Beds
- 4 Baths
- Single Family
Listed by NU-VISTA PINNACLE REALTY BROKERAGE INC
 43 photos
Description
Welcome To This Spacious East Facing 3-Storey Tribeca Townhome In A Fantastic North London Location. Offering 4 Bedrooms And 3.5 Bathrooms, This Home Features A Bright Open-Concept Main Living Area, Modern Kitchen With Quartz Countertops And Plenty Of Cabinetry, And A Private Terrace For Outdoor Enjoyment. The Main Entry Level Includes A Bedroom, Full 3-Piece Bathroom And Direct Access To The Attached Single-Car Garage. Upstairs, The Primary Suite Features A Walk-In Closet And 4-Piece Ensuite, Along With Two Additional Bedrooms, Another Full Bathroom And Convenient Laundry. Ideally Located Minutes From Western University, Masonville Mall, No Frills, Schools, Parks, Trails, Restaurants And Shopping. A Great Choice For Families, Professionals Or Students. (id:37124)
Property details
| Price | $2,600 / month |
|---|---|
| Status | Active |
| Transaction | For rent |
| Property type | Single Family |
| Building type | Row / Townhouse |
| Ownership | Condo/Strata |
| Storeys | 3 |
| Bedrooms | 4 |
| Bathrooms | 4 |
| Basement | Unfinished, N/A |
| Heating | Forced air, Natural gas |
| Cooling | Central air conditioning |
| Exterior | Concrete, Aluminum siding |
| Foundation | Poured Concrete |
| Parking | Attached Garage, Garage |
| Parking spaces | 2 |
| Appliances | Oven - Built-In |
| Community | Pets Allowed With Restrictions |
| View | City view |
| Listed on | Sep 30, 2026 |
| MLS® number | X13842584 |
Rooms
| Level | Room | Dimensions |
|---|---|---|
| Main level | Bedroom | 3.23 |
| Third level | Bathroom | 2.25 |
| Third level | Bathroom | 2.25 |
| Main level | Bathroom | 2.1 |
| Second level | Kitchen | 3.23 |
| Second level | Dining room | 3.23 |
| Second level | Family room | 3.07 |
| Second level | Living room | 4.95 |
| Second level | Bathroom | 2.5 |
| Third level | Primary Bedroom | 4.27 |
| Third level | Bedroom 3 | 3.38 |
| Third level | Bedroom 4 | 3.25 |
Location
All listing details (43)
| Appliances | Oven - Built-In |
|---|---|
| Association Name | Dickenson Condo Mangement |
| Basement | Unfinished, N/A |
| Bathrooms Partial | 1 |
| Bathrooms Total Integer | 4 |
| Bedrooms Above Grade | 4 |
| Bedrooms Total | 4 |
| City | London North (North M) |
| City Region | North M |
| Common Interest | Condo/Strata |
| Community Features | Pets Allowed With Restrictions |
| Cooling | Central air conditioning |
| Country | Canada |
| Directions | Cross Streets: West Village Sq. ** Directions: From Sarnia Rd turn Left on West Village Square and turn right onto Georgetown. |
| Exterior Features | Concrete, Aluminum siding |
| Fireplace YN | No |
| Foundation Details | Poured Concrete |
| Geocode Manual YN | Yes |
| Heating | Forced air, Natural gas |
| Internet Address Display YN | Yes |
| Internet Entire Listing Display YN | Yes |
| Lease Amount Frequency | Monthly |
| List AOR | London and St. Thomas |
| Living Area Maximum | 1799 |
| Living Area Minimum | 1600 |
| Living Area Units | square feet |
| Lot Features | Flat site, Dry |
| Original Entry Timestamp | 2026-09-30T14:02:38.23Z |
| Parking Features | Attached Garage, Garage |
| Parking Total | 2 |
| Photos Count | 43 |
| Postal Code | N6H0J7 |
| Property Attached YN | Yes |
| Property Sub Type | Single Family |
| Standard Status | Active |
| State Or Province | Ontario |
| Stories | 3 |
| Street Name | Georgetown |
| Street Number | 923 |
| Street Suffix | Drive |
| Structure Type | Row / Townhouse |
| Total Actual Rent | 2600 |
| View | City view |
Listing courtesy of
Listing brokerage
NU-VISTA PINNACLE REALTY BROKERAGE INC
805 ADELAIDE STREET NORTH, LONDON, Ontario
Listing agent
HAFIZ KHAN
This REALTOR.ca listing content is owned and licensed by REALTOR® members of The Canadian Real Estate Association.