
- November 10, 2026
- No Comments

924 GEORGETOWN DRIVE
London North (North M), Ontario N6H5J9
- 3 Beds
- 3 Baths
- Single Family
Listed by RIGHT AT HOME REALTY
 10 photos
Description
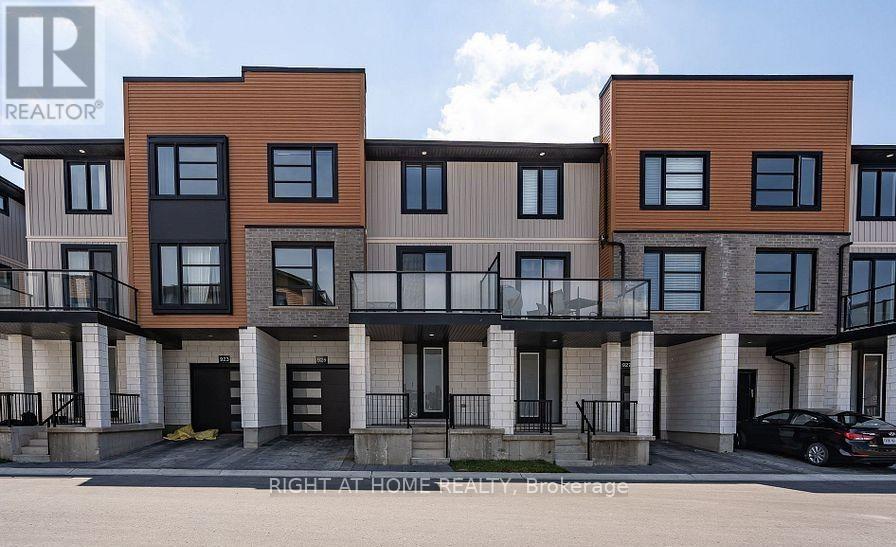
Located in the newest contemporary development off Sarnia Rd, this stunning freehold townhome features three fully finished levels, plus an unfinished basement for storage. The home is adorned with modern finishes in grey and neutral tones, perfect for the discerning tenant. It offers three bedrooms, 2.5 baths, and a single-car garage with inside entry. The kitchen boasts quartz countertops, stainless steel appliances, and a cozy eating area that opens onto a private balcony. The inviting main floor includes stylish SPC flooring and a spacious living and dining area, while the upstairs hosts a primary bedroom with an ensuite and his and hers closets, two additional bedrooms, and a convenient second-level laundry. With central air conditioning, five appliances, and a private porch area, this home is ideally located just minutes from North London Mega Shopping, Western University, and University Hospital. All prospective tenants must be approved, with first and last month's rent required upon signing a minimum one-year lease. Lease price is plus utilities (hydro and gas) and tenant insurance. (id:37124)
Property details
| Price | $2,500 / month |
|---|---|
| Status | Active |
| Transaction | For rent |
| Property type | Single Family |
| Building type | Row / Townhouse |
| Ownership | Condo/Strata |
| Storeys | 2 |
| Bedrooms | 3 |
| Bathrooms | 3 |
| Basement | Unfinished, N/A |
| Heating | Forced air, Natural gas |
| Cooling | Central air conditioning, Ventilation system |
| Exterior | Brick |
| Parking | Attached Garage, Garage, Inside Entry |
| Parking spaces | 2 |
| Appliances | Water Heater |
| Community | Pets Allowed With Restrictions |
| Listed on | Oct 9, 2026 |
| MLS® number | X13881800 |
Location
All listing details (40)
| Appliances | Water Heater |
|---|---|
| Association Name | SUNSHINE PROPERTY MANAGEMENT |
| Basement | Unfinished, N/A |
| Bathrooms Partial | 1 |
| Bathrooms Total Integer | 3 |
| Bedrooms Above Grade | 3 |
| Bedrooms Total | 3 |
| City | London North (North M) |
| City Region | North M |
| Common Interest | Condo/Strata |
| Community Features | Pets Allowed With Restrictions |
| Cooling | Central air conditioning, Ventilation system |
| Country | Canada |
| Directions | Cross Streets: Sarnia and Hyde Park. ** Directions: From Sarnia Road turn onto W Village Square. |
| Exterior Features | Brick |
| Fireplace YN | No |
| Geocode Manual YN | No |
| Heating | Forced air, Natural gas |
| Internet Address Display YN | Yes |
| Internet Entire Listing Display YN | Yes |
| Lease Amount Frequency | Monthly |
| List AOR | London and St. Thomas |
| Living Area Maximum | 1799 |
| Living Area Minimum | 1600 |
| Living Area Units | square feet |
| Original Entry Timestamp | 2026-10-09T17:51:11.71Z |
| Parking Features | Attached Garage, Garage, Inside Entry |
| Parking Total | 2 |
| Photos Count | 10 |
| Postal Code | N6H5J9 |
| Property Attached YN | Yes |
| Property Sub Type | Single Family |
| Standard Status | Active |
| State Or Province | Ontario |
| Stories | 2 |
| Street Name | Georgetown |
| Street Number | 924 |
| Street Suffix | Drive |
| Structure Type | Row / Townhouse |
| Total Actual Rent | 2500 |
Listing courtesy of
Listing brokerage
RIGHT AT HOME REALTY
355 PRINCESS AVENUE UNIT R, LONDON, Ontario
Listing agent
TONY TANG
This REALTOR.ca listing content is owned and licensed by REALTOR® members of The Canadian Real Estate Association.