
- November 10, 2026
- No Comments

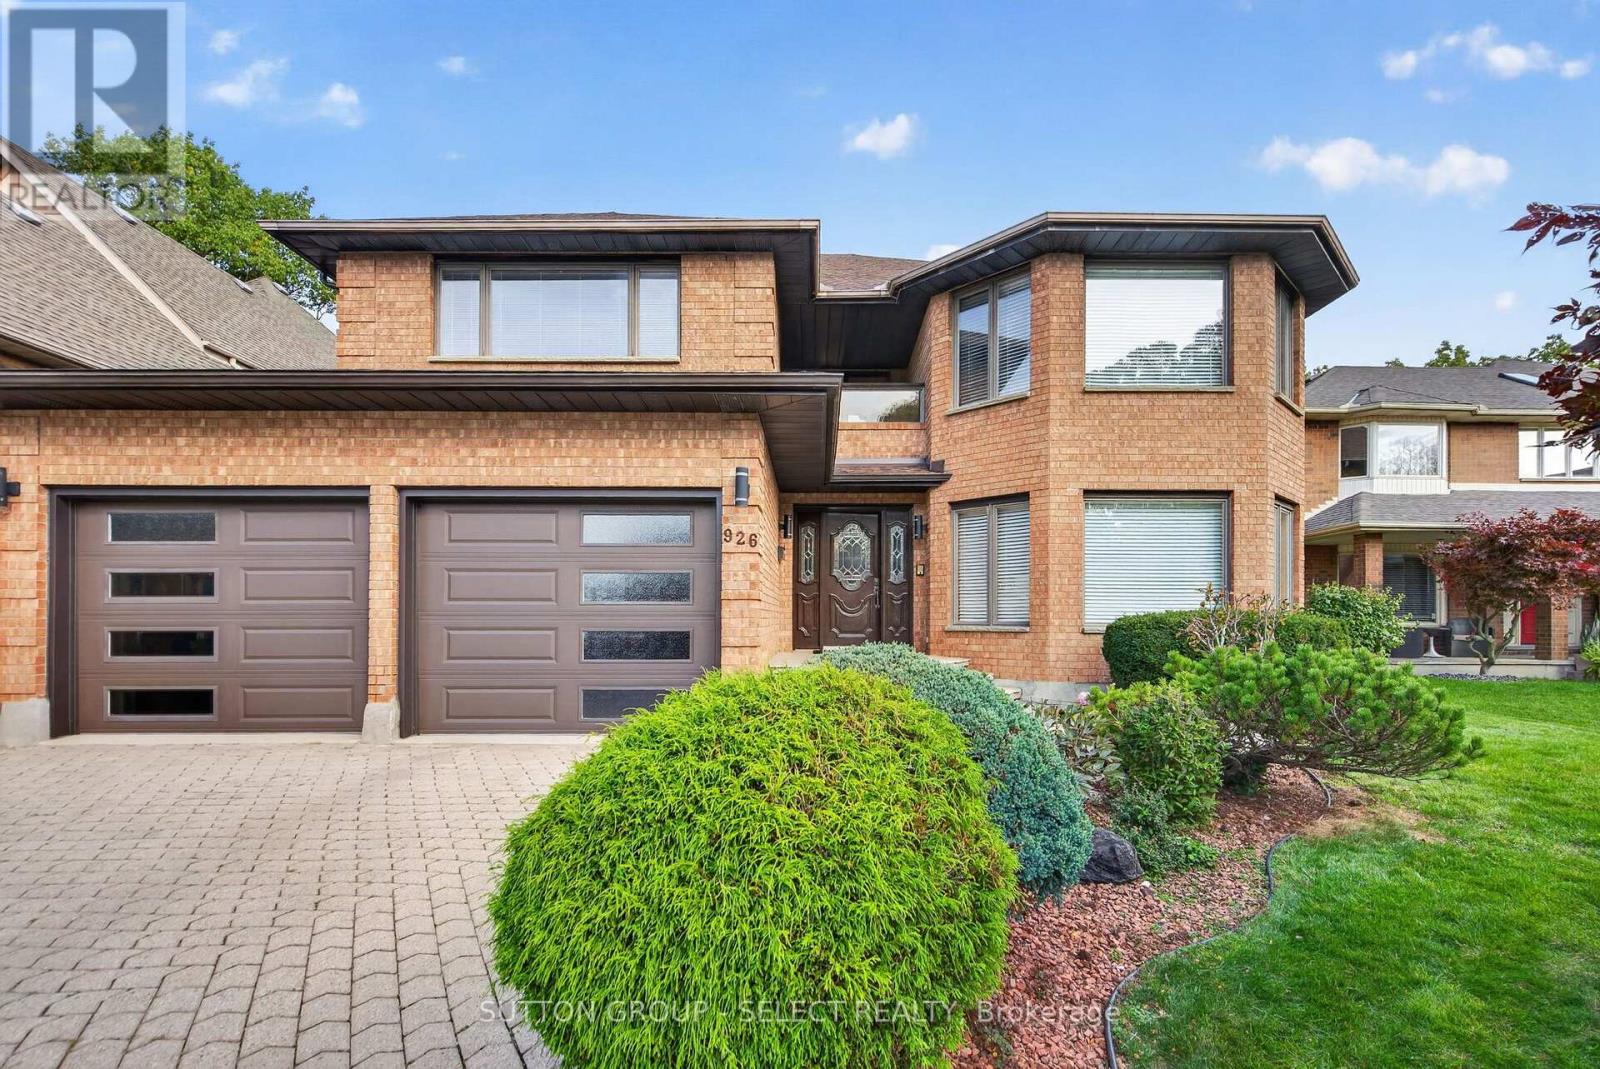
926 COUNTRY CLUB CRESCENT
London South (South Q), Ontario N6C5R5
- 4 Beds
- 4 Baths
- Single Family
Listed by SUTTON GROUP - SELECT REALTY INC.
 39 photos
Description
Enjoy quiet family living in this solid 4 bedroom boasting 3400 above grade sqft plus finished lower level - backing onto trees and Highland golf course. Grand foyer with circular stair to upper and lower levels with incredible oak ceiling feature. Sunken formal living room with marble fireplace rough-in. Formal dining rm off the kitchen- ideal for holiday entertaining! Enjoy the large oak kitchen with oversized patio doors to rear yard/deck. Sunken family room with brick fireplace rough-in is idea for relaxing and a second set of patio doors to rear deck. 2pc bath. Main floor laundry with side yard access. Oak flooring in several rooms on main level and oak trim and doors throughout all levels. Upper level with 4 large bedrooms and balcony. Primary with walk-in closet and 5pc ensuite with separate tub and shower. Lower level features a built-in bar, built-in spa tub and large rec room, with separate card playing area with plenty of storage remaining. Separate entrance to side of home for potential future in-law privileges. Fenced yard with storage shed and deck for relaxing! Put this one on your list today! (id:37124)
Property details
| Price | $888,888 |
|---|---|
| Status | Active |
| Transaction | For sale |
| Property type | Single Family |
| Building type | House |
| Ownership | Freehold |
| Storeys | 2 |
| Bedrooms | 4 |
| Bathrooms | 4 |
| Lot size | 55 x 125 FT ; 55X125 |
| Frontage | 55 |
| Zoning | R1-6 |
| Basement | Partially finished, Partial |
| Heating | Heat Pump, Forced air, Natural gas |
| Cooling | Central air conditioning |
| Exterior | Brick, Vinyl siding |
| Foundation | Poured Concrete |
| Parking | Attached Garage, No Garage |
| Parking spaces | 6 |
| Water | Municipal water |
| Sewer | Sanitary sewer |
| Appliances | All, Window Coverings, Garage door opener, Garage door opener remote(s) |
| Annual taxes | $8,601 |
| Listed on | Nov 6, 2026 |
| MLS® number | X14158726 |
Rooms
| Level | Room | Dimensions |
|---|---|---|
| Basement | Family room | 11.58 |
| Main level | Loft | 5.53 |
| Main level | Dining room | 3.5 |
| Main level | Kitchen | 6.09 |
| Main level | Family room | 5.66 |
| Main level | Laundry room | 2.89 |
| Second level | Primary Bedroom | 6.24 |
| Second level | Bedroom | 4.29 |
| Second level | Bedroom | 4.44 |
| Second level | Bedroom | 5.48 |
Location
All listing details (48)
| Appliances | All, Window Coverings, Garage door opener, Garage door opener remote(s) |
|---|---|
| Basement | Partially finished, Partial |
| Bathrooms Partial | 1 |
| Bathrooms Total Integer | 4 |
| Bedrooms Above Grade | 4 |
| Bedrooms Below Grade | 0 |
| Bedrooms Total | 4 |
| City | London South (South Q) |
| City Region | South Q |
| Common Interest | Freehold |
| Cooling | Central air conditioning |
| Country | Canada |
| Directions | Cross Streets: Ferndale and Wharncliffe. ** Directions: Ferndale to Country Club Dr to Country Club Cres. |
| Exterior Features | Brick, Vinyl siding |
| Fencing | Fenced yard |
| Fireplace YN | No |
| Foundation Details | Poured Concrete |
| Frontage Length Numeric | 55 |
| Frontage Length Numeric Units | feet |
| Geocode Manual YN | No |
| Heating | Heat Pump, Forced air, Natural gas |
| Internet Address Display YN | Yes |
| Internet Entire Listing Display YN | Yes |
| List AOR | London and St. Thomas |
| List Price | 888888 |
| Living Area Maximum | 3500 |
| Living Area Minimum | 3000 |
| Living Area Units | square feet |
| Lot Features | Wooded area |
| Lot Size Dimensions | 55 x 125 FT ; 55X125 |
| Original Entry Timestamp | 2026-11-06T21:21:20.4Z |
| Parking Features | Attached Garage, No Garage |
| Parking Total | 6 |
| Photos Count | 38 |
| Postal Code | N6C5R5 |
| Property Attached YN | No |
| Property Sub Type | Single Family |
| Sewer | Sanitary sewer |
| Standard Status | Active |
| State Or Province | Ontario |
| Stories | 2 |
| Street Name | COUNTRY CLUB |
| Street Number | 926 |
| Street Suffix | Crescent |
| Structure Type | House |
| Tax Annual Amount | 8601 |
| Water Source | Municipal water |
| Zoning Description | R1-6 |
Listing courtesy of
Listing brokerage
SUTTON GROUP - SELECT REALTY INC.
250 WHARNCLIFFE ROAD NORTH, LONDON, Ontario
Listing agent
LYNNE MALLETTE
This REALTOR.ca listing content is owned and licensed by REALTOR® members of The Canadian Real Estate Association.