
- November 10, 2026
- No Comments

93 MANITOULIN DRIVE
London East (East O), Ontario N5W1M5
- 3 Beds
- 1 Baths
- Single Family
Listed by ROYAL LEPAGE TRILAND REALTY
 23 photos
Description
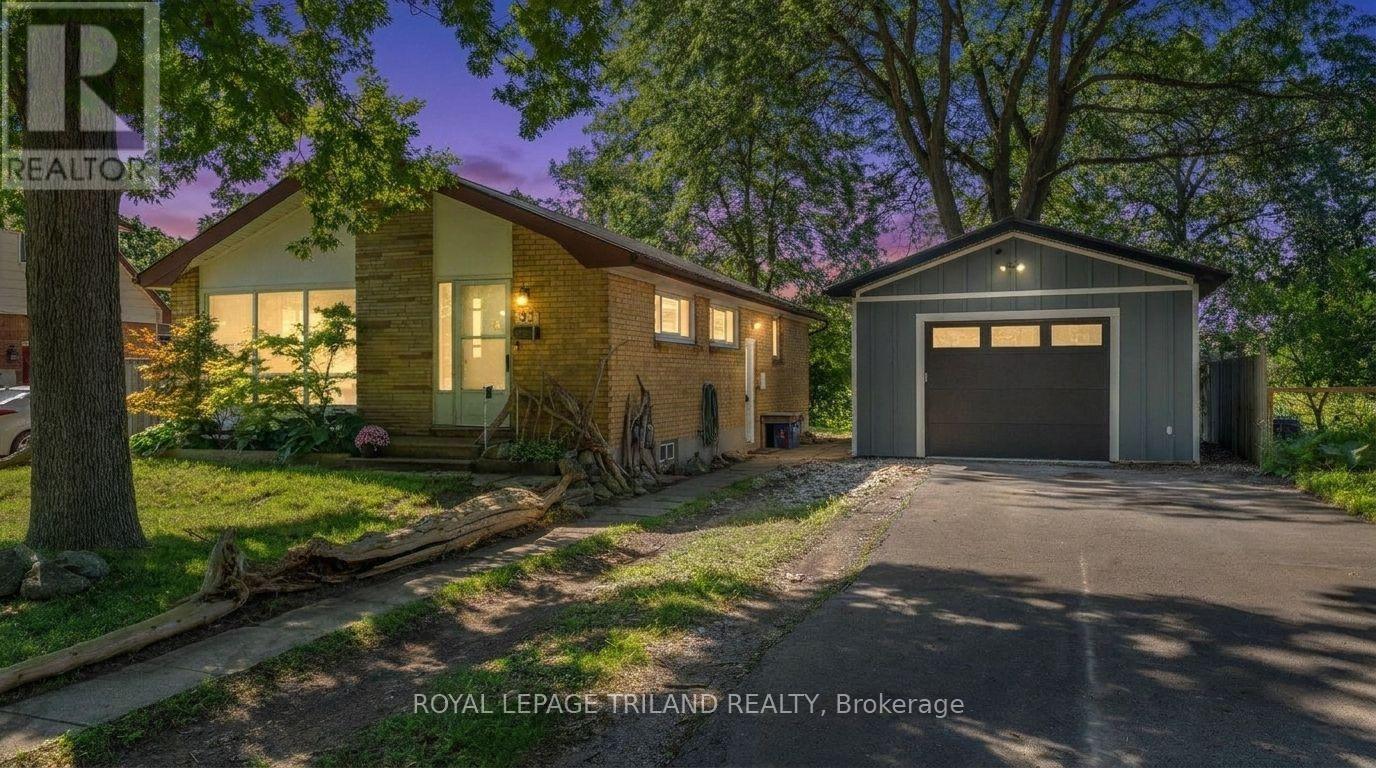
Welcome to 93 Manitoulin Drive, your Home Sweet Home in London's Fairmont Neighbourhood. This garage/shop isn't your average detached 18ft x 24ft garage!! With a high ceiling and RV outlet - it's a proper shop, complete with its own hydro, exhaust system, and in-floor glycol heating. Whether you're a hobbyist, a tradesperson, or just someone who loves a great workspace, this one will not disappoint. But wait! There's more! This AWESOME shop comes with a HOUSE (where almost all the majors are DONE!) A solid bungalow in the Fairmont neighbourhood - it's move-in ready and packed with updates that matter. Fresh flooring and paint give the home a clean, updated feel, and the big-ticket items are already done - new furnace and AC (2020), new metal roof (2025), and upgraded insulation (2024). You can move in with confidence knowing the expensive stuff is taken care of. Three bedrooms, a full bathroom, and a large unfinished basement ready for your vision- whether that's extra living space, a home gym, or storage galore. The longer double driveway fits up to six cars, so parking is never a concern. (id:37124)
Property details
| Price | $499,900 |
|---|---|
| Status | Active |
| Transaction | For sale |
| Property type | Single Family |
| Building type | House |
| Ownership | Freehold |
| Storeys | 1 |
| Bedrooms | 3 |
| Bathrooms | 1 |
| Lot size | 30 x 158 FT ; 158ft x 72.52 x 139 ft x 30ft x 30.08 ft |
| Frontage | 30 |
| Zoning | R1-6 |
| Basement | Unfinished, N/A |
| Heating | Forced air, Natural gas |
| Cooling | Central air conditioning |
| Exterior | Brick |
| Foundation | Concrete |
| Parking | Detached Garage, Garage |
| Parking spaces | 7 |
| Water | Municipal water |
| Sewer | Sanitary sewer |
| Appliances | Garage door opener remote(s), Water Heater - Tankless |
| Annual taxes | $3,235 |
| Listed on | Oct 28, 2026 |
| MLS® number | X14125270 |
Location
All listing details (47)
| Appliances | Garage door opener remote(s), Water Heater - Tankless |
|---|---|
| Architectural Style | Bungalow |
| Basement | Unfinished, N/A |
| Bathrooms Total Integer | 1 |
| Bedrooms Above Grade | 3 |
| Bedrooms Total | 3 |
| City | London East (East O) |
| City Region | East O |
| Common Interest | Freehold |
| Cooling | Central air conditioning |
| Country | Canada |
| Directions | Cross Streets: Hamilton Rd. and Highgury Ave N. ** Directions: Turn onto Fairmont Ave from Hamilton Road and then turn right onto Manitoulin Drive. |
| Exterior Features | Brick |
| Fireplace YN | No |
| Foundation Details | Concrete |
| Frontage Length Numeric | 30 |
| Frontage Length Numeric Units | feet |
| Geocode Manual YN | No |
| Heating | Forced air, Natural gas |
| Internet Address Display YN | Yes |
| Internet Entire Listing Display YN | Yes |
| List AOR | London and St. Thomas |
| List Price | 499900 |
| Living Area Maximum | 1100 |
| Living Area Minimum | 700 |
| Living Area Units | square feet |
| Lot Features | Irregular lot size, Carpet Free |
| Lot Size Dimensions | 30 x 158 FT ; 158ft x 72.52 x 139 ft x 30ft x 30.08 ft |
| Original Entry Timestamp | 2026-10-28T18:20:47.31Z |
| Parking Features | Detached Garage, Garage |
| Parking Total | 7 |
| Photos Count | 23 |
| Postal Code | N5W1M5 |
| Property Attached YN | No |
| Property Sub Type | Single Family |
| Security Features | Controlled entry |
| Sewer | Sanitary sewer |
| Standard Status | Active |
| State Or Province | Ontario |
| Stories | 1 |
| Street Name | Manitoulin |
| Street Number | 93 |
| Street Suffix | Drive |
| Structure Type | House |
| Tax Annual Amount | 3235 |
| Water Source | Municipal water |
| Zoning Description | R1-6 |
Listing courtesy of
Listing brokerage
ROYAL LEPAGE TRILAND REALTY
103-240 WATERLOO STREET, LONDON, Ontario
Listing agent
KRYSTAL LEE MOORE
This REALTOR.ca listing content is owned and licensed by REALTOR® members of The Canadian Real Estate Association.