
- November 10, 2026
- No Comments

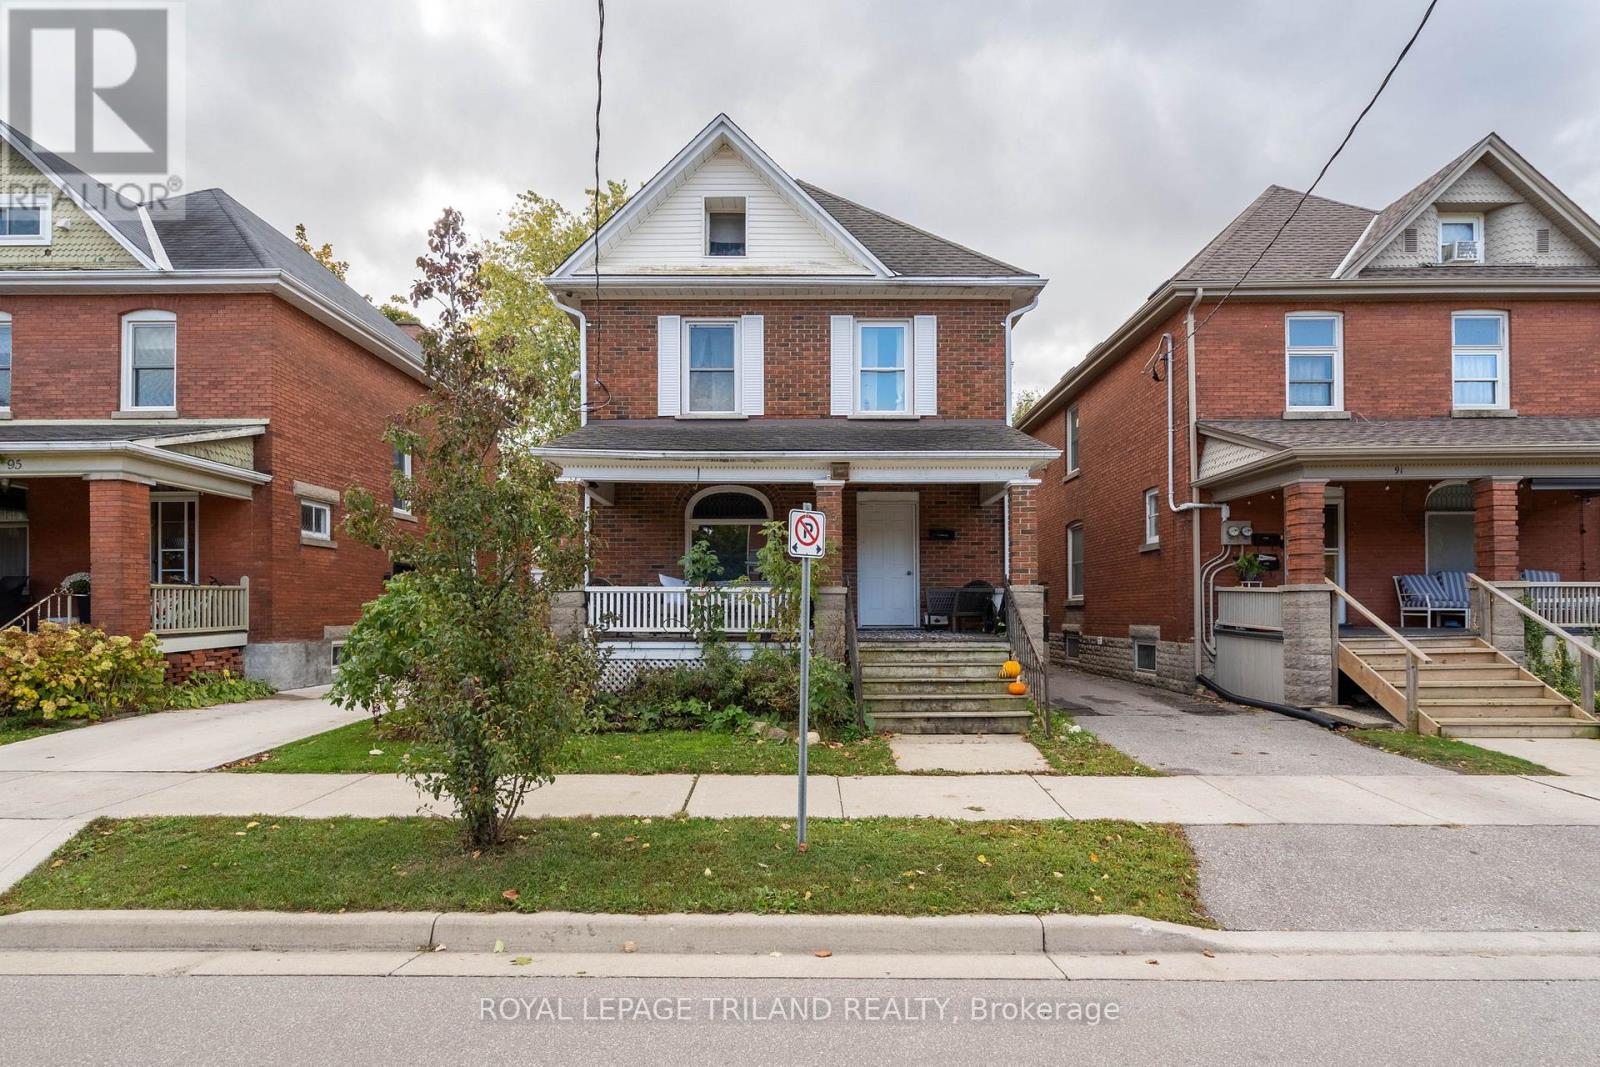
93 MYRTLE STREET
St. Thomas, Ontario N5R2E9
- 5 Beds
- 3 Baths
- Multi-family
Listed by ROYAL LEPAGE TRILAND REALTY
 11 photos
Description
Presenting 93 Myrtle St a well-constructed, architecturally distinctive 2.5-story all-brick legal duplex, commanding a presence in a highly desirable, established neighbourhood in St Thomas. This property is an exceptional, revenue-generating asset defined by its impeccable maintenance and abundant inherent character throughout. The building is configured into two distinct, self-contained dwellings, with the main floor rented for $1595 plus a $50 flat fee for gas, and the upper rented for $1595 plus a $50 flat fee for gas. The spacious upper unit offers three generously sized bedrooms, while the comfortable lower unit features two dedicated bedrooms. Both residences benefit from their own separate kitchens and baths and laundry, ensuring maximum privacy and tenant appeal. A key advantage for ownership and tenancy management is the complete independence of utilities, including separate furnaces and hydro meters. This turnkey investment has been recently enhanced with significant capital improvements, including a newer roof , many newer windows, and dedicated upper and lower patios, providing private, desirable outdoor spaces for each unit. With its robust construction, essential utility separation, and prime location, this duplex represents a superior opportunity for an investor seeking a stable, high-quality addition to their portfolio. (id:37124)
Property details
| Price | $489,900 |
|---|---|
| Status | Active |
| Transaction | For sale |
| Property type | Multi-family |
| Building type | Duplex |
| Storeys | 2.5 |
| Bedrooms | 5 |
| Bathrooms | 3 |
| Lot size | 36 x 120 FT ; 35.16 ft x 123.43 ft x 35.16 ft x 123.46 |
| Frontage | 36 |
| Zoning | R3 |
| Basement | Full |
| Heating | Forced air, Natural gas |
| Cooling | None |
| Exterior | Brick |
| Foundation | Concrete |
| Parking | No Garage |
| Parking spaces | 2 |
| Water | Municipal water |
| Sewer | Sanitary sewer |
| Appliances | All |
| Annual taxes | $2,686 |
| Listed on | Apr 1, 2026 |
| MLS® number | X12944236 |
Rooms
| Level | Room | Dimensions |
|---|---|---|
| Main level | Living room | 3.4 |
| Main level | Dining room | 2.97 |
| Main level | Kitchen | 3.25 |
| Main level | Primary Bedroom | 3.58 |
| Main level | Office | 3.14 |
| Main level | Bedroom | 2.61 |
| Second level | Bedroom | 5.05 |
| Second level | Bedroom | 3.3 |
| Second level | Bedroom | 3.17 |
| Second level | Kitchen | 2.03 |
Location
All listing details (49)
| Appliances | All |
|---|---|
| Basement | Full |
| Bathrooms Total Integer | 3 |
| Bedrooms Above Grade | 5 |
| Bedrooms Total | 5 |
| City | St. Thomas |
| City Region | St. Thomas |
| Co List Agent Key2 | 2034111 |
| Co List Agent National Association Id2 | 1310818 |
| Co List Office Key2 | 47287 |
| Co List Office National Association Id2 | 1094890 |
| Cooling | None |
| Country | Canada |
| Directions | Cross Streets: Fourth Ave. ** Directions: Ross St., turn on to Myrtle , head East property will be on the right. |
| Exterior Features | Brick |
| Fireplace YN | No |
| Foundation Details | Concrete |
| Frontage Length Numeric | 36 |
| Frontage Length Numeric Units | feet |
| Geocode Manual YN | No |
| Heating | Forced air, Natural gas |
| Internet Address Display YN | Yes |
| Internet Entire Listing Display YN | Yes |
| List AOR | London and St. Thomas |
| List Price | 489900 |
| Living Area Maximum | 2000 |
| Living Area Minimum | 1500 |
| Living Area Units | square feet |
| Lot Size Dimensions | 36 x 120 FT ; 35.16 ft x 123.43 ft x 35.16 ft x 123.46 |
| Original Entry Timestamp | 2026-04-01T15:32:41.8Z |
| Parking Features | No Garage |
| Parking Total | 2 |
| Photos Count | 10 |
| Postal Code | N5R2E9 |
| Property Attached YN | Yes |
| Property Sub Type | Multi-family |
| Security Features | Smoke Detectors |
| Sewer | Sanitary sewer |
| Standard Status | Active |
| State Or Province | Ontario |
| Stories | 2.5 |
| Street Name | Myrtle |
| Street Number | 93 |
| Street Suffix | Street |
| Structure Type | Duplex |
| Tax Annual Amount | 2686 |
| Utilities | Sewer, Electricity, Cable |
| Water Source | Municipal water |
| Zoning Description | R3 |
Listing courtesy of
Listing brokerage
ROYAL LEPAGE TRILAND REALTY
103-240 WATERLOO STREET, LONDON, Ontario
Listing agent
STEWART BLAIR
This REALTOR.ca listing content is owned and licensed by REALTOR® members of The Canadian Real Estate Association.