
- November 10, 2026
- No Comments

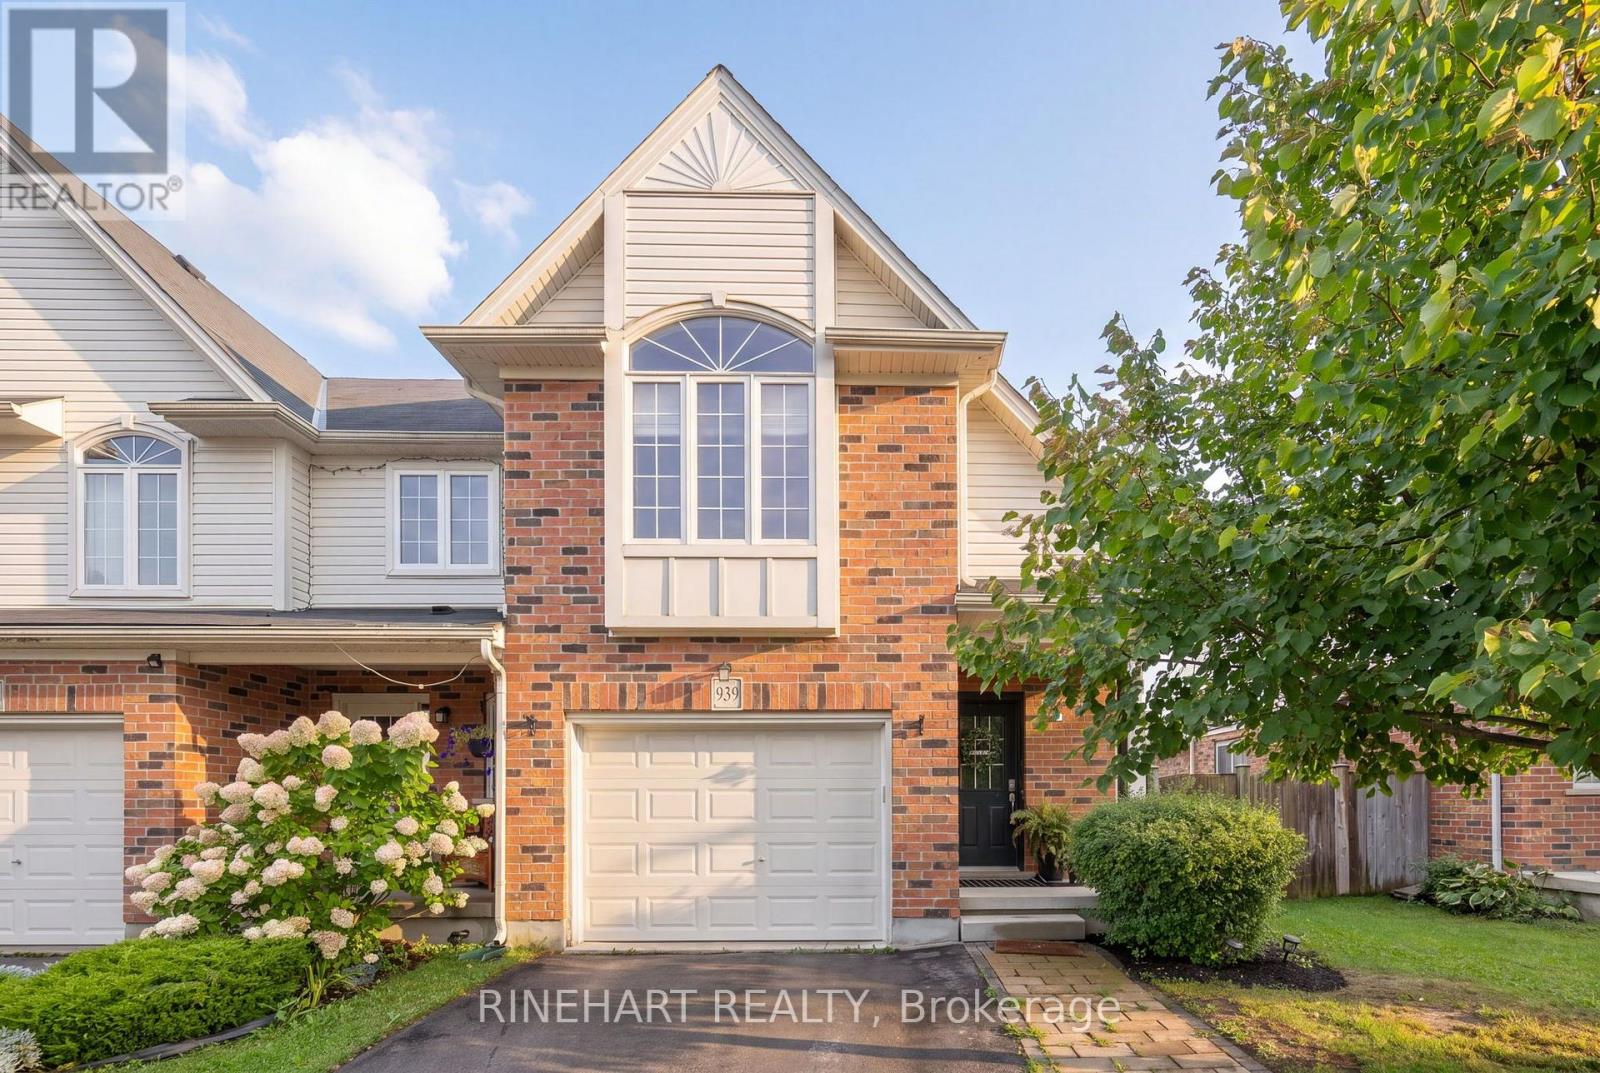
939 SILVERFOX CRESCENT
London North (North S), Ontario N6G5B6
- 3 Beds
- 3 Baths
- Single Family
Listed by RINEHART REALTY
 30 photos
Description
Built in 2016, this bright and spacious end unit freehold townhome in North London offers 3 bedrooms, 3 bathrooms, a single car garage and no condo fees! Set in a convenient location close to schools, shopping, restaurants, movie theatres, fitness facilities and health care, it combines everyday practicality with a comfortable place to call home. Inside, the open concept main level brings together the living room, kitchen and dining area, creating an easy flow for daily life and entertaining. Sliding doors lead to a newly painted deck and fully fenced backyard, complete with a gas line for the BBQ so there is no need for propane tanks. The outdoor space also offers room for gardening in both the front and back yards, along with two established lilac trees. Upstairs, you will find three bedrooms, including a spacious primary bedroom with a walk-in closet and ensuite featuring a deep soaker tub and separate shower. Upper level laundry keeps things practical and conveniently close to the bedrooms. The full unfinished basement provides plenty of storage along with future finishing potential. Nearby, a recently renovated neighbourhood park adds even more to enjoy, with a splash pad and pickleball court. With its freehold ownership, end unit position, functional layout and inviting outdoor space, 939 Silverfox Crescent offers a comfortable and well rounded North London home! (id:37124)
Property details
| Price | $559,900 |
|---|---|
| Status | Active |
| Transaction | For sale |
| Property type | Single Family |
| Building type | Row / Townhouse |
| Ownership | Freehold |
| Storeys | 2 |
| Bedrooms | 3 |
| Bathrooms | 3 |
| Lot size | 29.5 x 109.5 FT ; 29.61ft x 109.75ft x 29.61ft x 109.74ft |
| Frontage | 29.6 |
| Zoning | R4-1(1) |
| Basement | Unfinished, Full |
| Heating | Forced air, Natural gas |
| Cooling | Central air conditioning |
| Fireplace | 1 |
| Exterior | Brick, Vinyl siding |
| Foundation | Poured Concrete |
| Parking | Attached Garage, Garage |
| Parking spaces | 2 |
| Water | Municipal water |
| Sewer | Sanitary sewer |
| Appliances | Washer, Refrigerator, Stove, Range, Dryer, Microwave, Freezer, Window Coverings, Garage door opener |
| Annual taxes | $4,258 (2026) |
| Listed on | Sep 1, 2026 |
| MLS® number | X13734394 |
Rooms
| Level | Room | Dimensions |
|---|---|---|
| Main level | Foyer | 1.55 |
| Second level | Bedroom | 3.34 |
| Basement | Other | 6.03 |
| Main level | Bathroom | 1.24 |
| Main level | Living room | 3.49 |
| Main level | Kitchen | 2.54 |
| Main level | Dining room | 3.83 |
| Second level | Primary Bedroom | 3.95 |
| Second level | Bathroom | 2.59 |
| Second level | Bedroom | 2.59 |
| Second level | Laundry room | 2.34 |
| Second level | Bathroom | 2.34 |
Location
All listing details (51)
| Appliances | Washer, Refrigerator, Stove, Range, Dryer, Microwave, Freezer, Window Coverings, Garage door opener |
|---|---|
| Basement | Unfinished, Full |
| Bathrooms Partial | 1 |
| Bathrooms Total Integer | 3 |
| Bedrooms Above Grade | 3 |
| Bedrooms Total | 3 |
| Building Features | Fireplace(s) |
| City | London North (North S) |
| City Region | North S |
| Common Interest | Freehold |
| Cooling | Central air conditioning |
| Country | Canada |
| Directions | Cross Streets: Sunningdale & Wonderland. ** Directions: From Sunningdale road turn onto Denview Avenue, Take a right onto Silverfox Cres. |
| Exterior Features | Brick, Vinyl siding |
| Fencing | Fully Fenced |
| Fireplace YN | Yes |
| Fireplaces Total | 1 |
| Foundation Details | Poured Concrete |
| Frontage Length Numeric | 29.6 |
| Frontage Length Numeric Units | feet |
| Geocode Manual YN | Yes |
| Heating | Forced air, Natural gas |
| Internet Address Display YN | Yes |
| Internet Entire Listing Display YN | Yes |
| List AOR | London and St. Thomas |
| List Price | 559900 |
| Living Area Maximum | 1500 |
| Living Area Minimum | 1100 |
| Living Area Units | square feet |
| Lot Features | Flat site, Dry |
| Lot Size Dimensions | 29.5 x 109.5 FT ; 29.61ft x 109.75ft x 29.61ft x 109.74ft |
| Original Entry Timestamp | 2026-09-01T22:51:14.25Z |
| Parking Features | Attached Garage, Garage |
| Parking Total | 2 |
| Photos Count | 29 |
| Postal Code | N6G5B6 |
| Property Attached YN | Yes |
| Property Sub Type | Single Family |
| Sewer | Sanitary sewer |
| Standard Status | Active |
| State Or Province | Ontario |
| Stories | 2 |
| Street Name | Silverfox |
| Street Number | 939 |
| Street Suffix | Crescent |
| Structure Type | Row / Townhouse |
| Tax Annual Amount | 4258 |
| Tax Year | 2026 |
| Utilities | Electricity |
| Water Source | Municipal water |
| Zoning Description | R4-1(1) |
Listing courtesy of
Listing brokerage
RINEHART REALTY
380 WELLINGTON STREET, LONDON, Ontario
Listing agent
JOE RINEHART
This REALTOR.ca listing content is owned and licensed by REALTOR® members of The Canadian Real Estate Association.