
- November 10, 2026
- No Comments

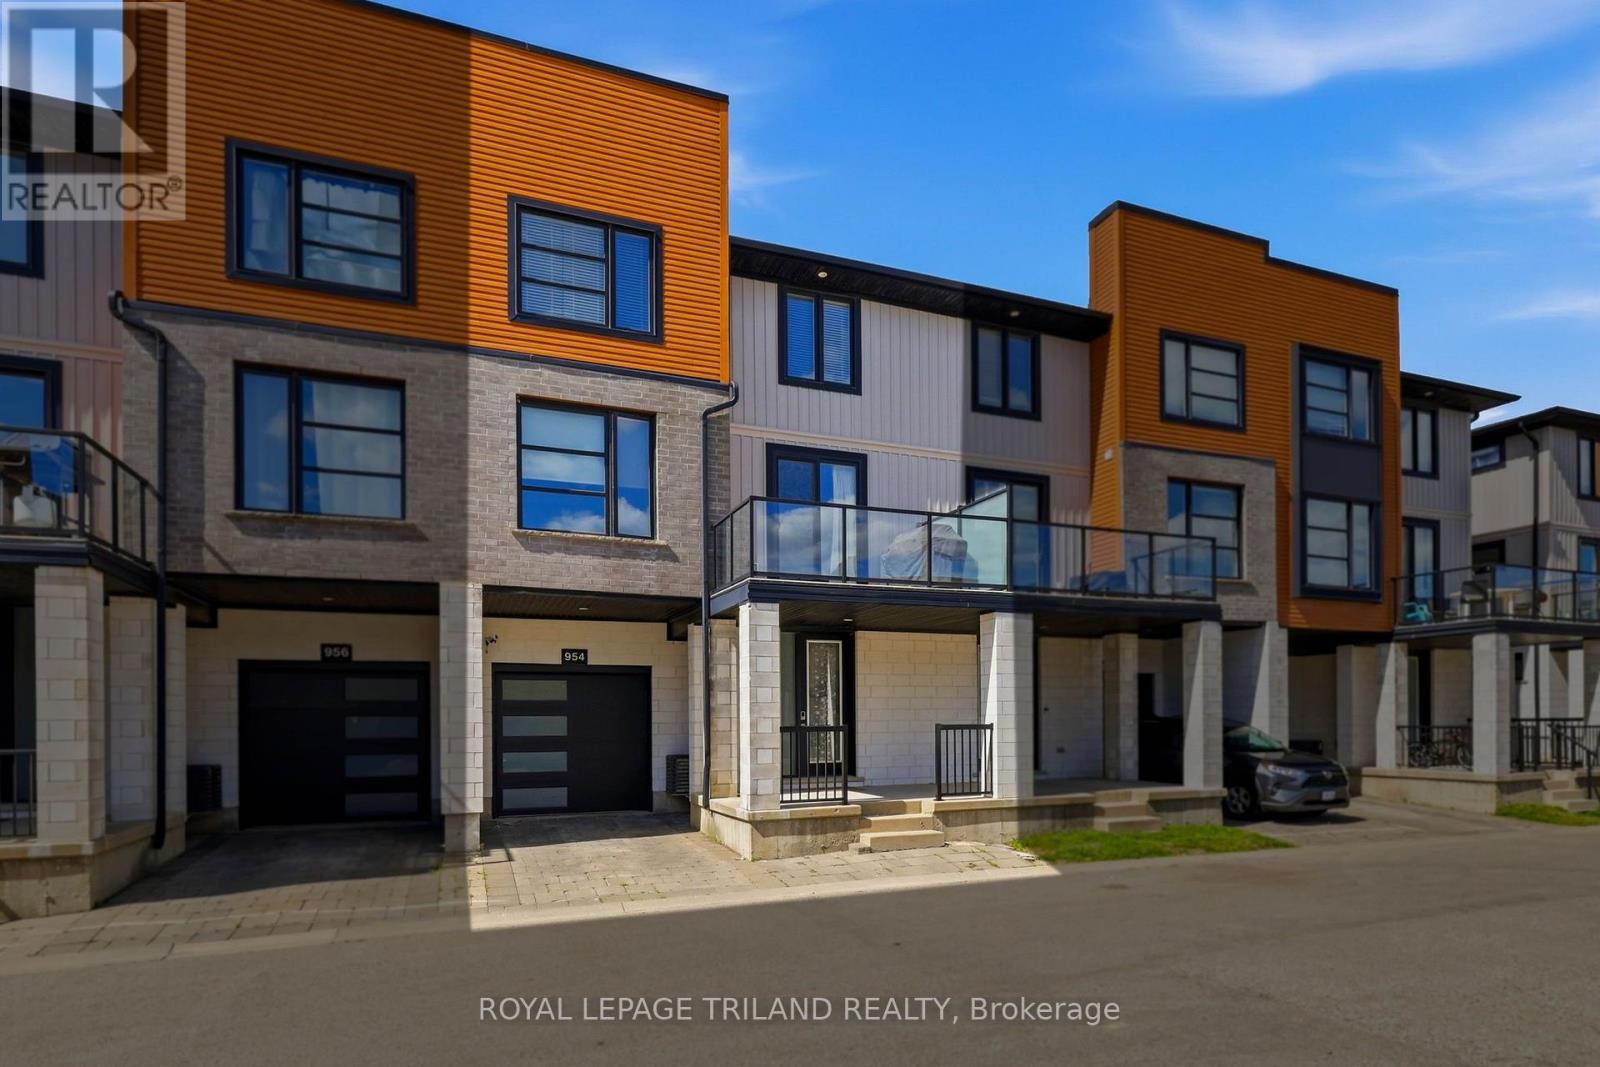
954 WEST VILLAGE SQUARE
London North (North M), Ontario N6H0J7
- 4 Beds
- 3 Baths
- Vacant Land
Listed by ROYAL LEPAGE TRILAND REALTY
 32 photos
Description
Spacious Tribeca townhome in London's northwest, located at the back of the complex backing onto ravine space. The main level features a large entryway with walk in closet and inside access to the garage, along with a versatile flex room suitable as a bedroom, office, or den. The second level offers a spacious living room, dining area, kitchen with island seating and storage galore, an additional sitting area, and two balconies, one with ravine views. The third level includes a large primary bedroom with walk in closet and ensuite, two additional bedrooms, a full bathroom, and convenient laundry. The basement provides excellent storage space and a second laundry area. Ideally located just minutes from Western University, shopping, restaurants, and everyday amenities. Vacant land condo with low fees of just $100 per month. (id:37124)
Property details
| Price | $549,900 |
|---|---|
| Status | Active |
| Transaction | For sale |
| Property type | Vacant Land |
| Ownership | Condo/Strata |
| Storeys | 3 |
| Bedrooms | 4 |
| Bathrooms | 3 |
| Lot size | . |
| Basement | Unfinished, Full |
| Heating | Forced air, Natural gas |
| Cooling | Central air conditioning |
| Exterior | Brick, Vinyl siding |
| Foundation | Poured Concrete |
| Parking | Attached Garage, Garage |
| Parking spaces | 2 |
| Appliances | Washer, Refrigerator, Dishwasher, Stove, Dryer, Window Coverings, Garage door opener, Garage door opener remote(s) |
| Community | School Bus, Community Centre, Pets Allowed With Restrictions |
| Annual taxes | $4,409 (2025) |
| Maintenance fee | $100 / Monthly |
| Fee includes | Common Area Maintenance |
| Listed on | Sep 18, 2026 |
| MLS® number | X13801354 |
Location
All listing details (50)
| Appliances | Washer, Refrigerator, Dishwasher, Stove, Dryer, Window Coverings, Garage door opener, Garage door opener remote(s) |
|---|---|
| Association Fee | 100 |
| Association Fee Frequency | Monthly |
| Association Fee Includes | Common Area Maintenance |
| Association Name | Sunshine Property Management |
| Basement | Unfinished, Full |
| Bathrooms Partial | 1 |
| Bathrooms Total Integer | 3 |
| Bedrooms Above Grade | 4 |
| Bedrooms Total | 4 |
| Building Features | Visitor Parking |
| City | London North (North M) |
| City Region | North M |
| Co List Agent Key2 | 1907435 |
| Co List Agent National Association Id2 | 1220724 |
| Co List Office Key2 | 47287 |
| Co List Office National Association Id2 | 1094890 |
| Common Interest | Condo/Strata |
| Community Features | School Bus, Community Centre, Pets Allowed With Restrictions |
| Cooling | Central air conditioning |
| Country | Canada |
| Directions | Cross Streets: Sarnia. ** Directions: West of Wonderland Rd. N. on Sarnia Rd. to West Village Square. Complex located on the north side of Sarnia Rd.; unit located at the rear of the complex. |
| Exterior Features | Brick, Vinyl siding |
| Fireplace YN | No |
| Foundation Details | Poured Concrete |
| Geocode Manual YN | No |
| Heating | Forced air, Natural gas |
| Internet Address Display YN | Yes |
| Internet Entire Listing Display YN | Yes |
| List AOR | London and St. Thomas |
| List Price | 549900 |
| Living Area Maximum | 1999 |
| Living Area Minimum | 1800 |
| Living Area Units | square feet |
| Lot Features | Balcony |
| Lot Size Dimensions | . |
| Original Entry Timestamp | 2026-09-18T14:21:41.12Z |
| Parking Features | Attached Garage, Garage |
| Parking Total | 2 |
| Photos Count | 32 |
| Postal Code | N6H0J7 |
| Property Sub Type | Vacant Land |
| Standard Status | Active |
| State Or Province | Ontario |
| Stories | 3 |
| Street Name | West Village |
| Street Number | 954 |
| Street Suffix | Square |
| Tax Annual Amount | 4409 |
| Tax Year | 2025 |
Listing courtesy of
Listing brokerage
ROYAL LEPAGE TRILAND REALTY
103-240 WATERLOO STREET, LONDON, Ontario
Listing agent
KOURTNEY KRASNICKI
This REALTOR.ca listing content is owned and licensed by REALTOR® members of The Canadian Real Estate Association.