
- November 10, 2026
- No Comments

960 WEST VILLAGE SQUARE
London North (North M), Ontario N6H0J7
- 4 Beds
- 3 Baths
- Single Family
Listed by NU-VISTA PINNACLE REALTY BROKERAGE INC
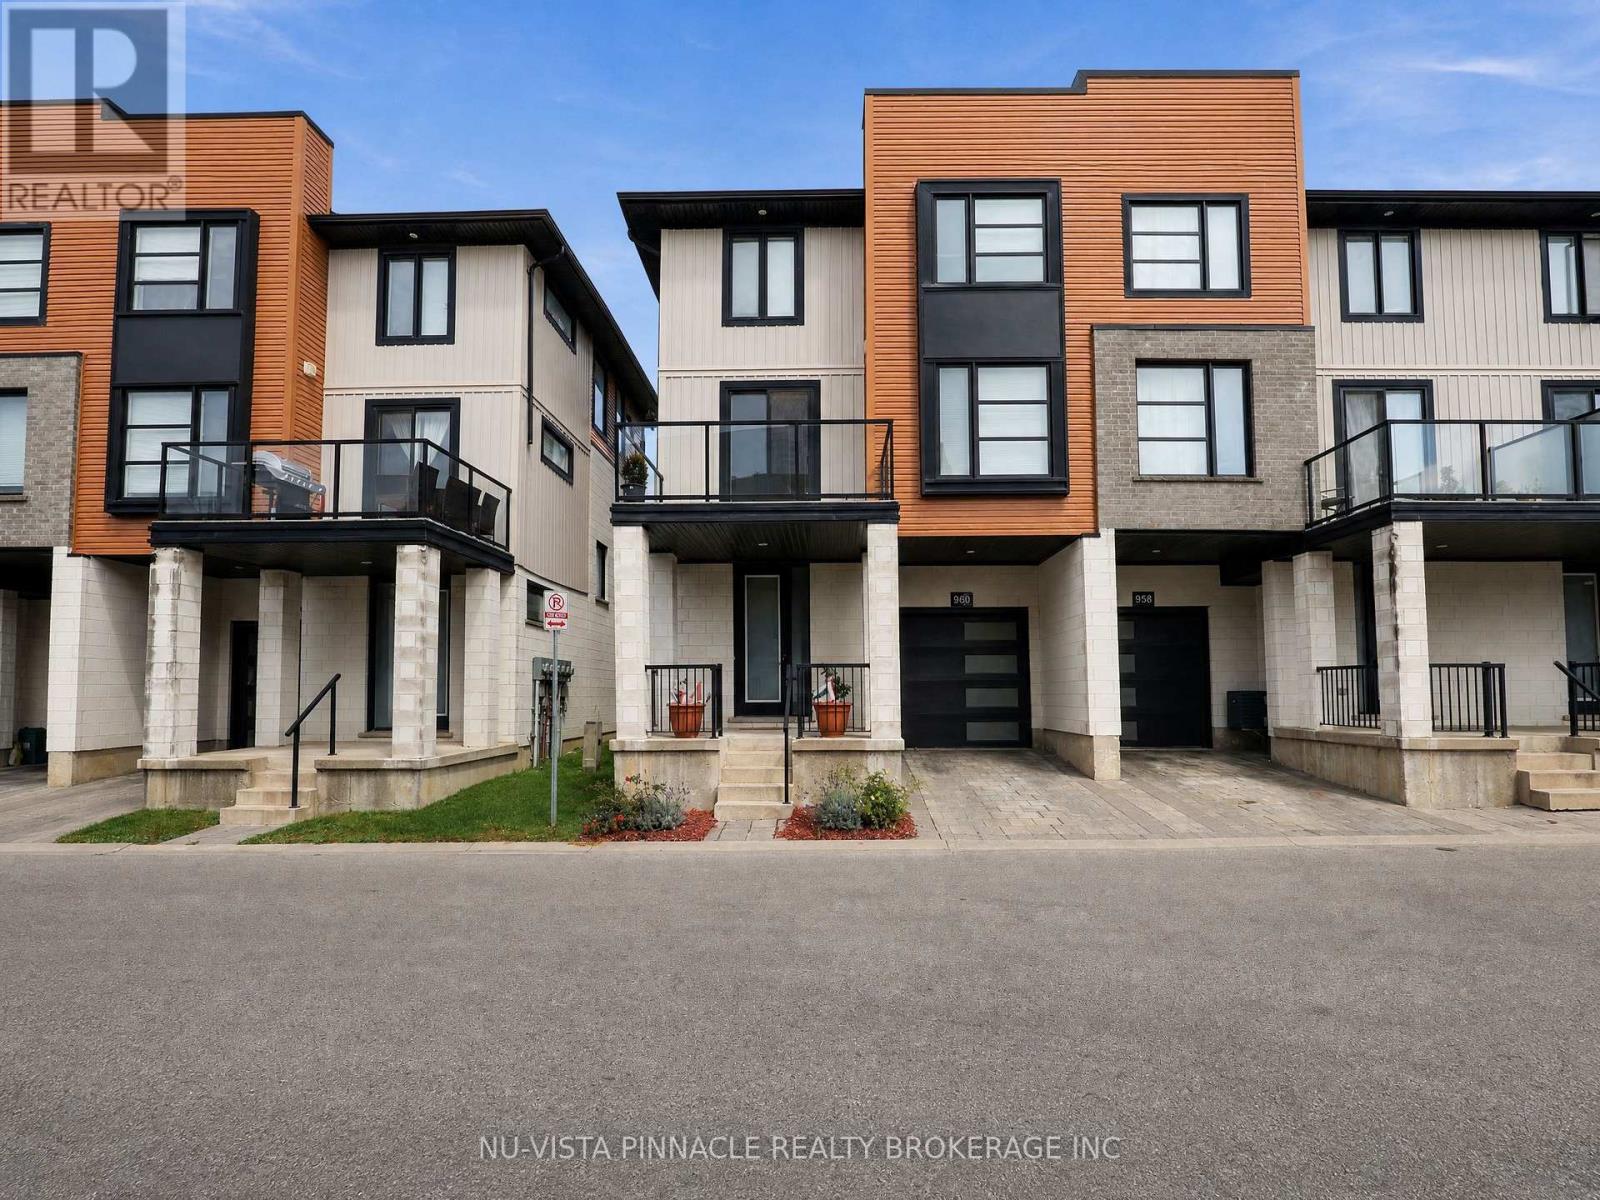 33 photos
Description
Welcome to 960 West Village Square, a spacious 4-bedroom, 3-storey condo in one of London's popular west-end communities. This well-designed home offers plenty of room for the whole family, with three levels of comfortable living space, an attached garage, and the added privacy of backing onto green space. Enjoy a bright and functional layout with generous bedrooms and living areas, while being close to Western University, shopping, restaurants, parks, schools, transit, and all the amenities Hyde Park and the surrounding area have to offer. A great opportunity for families, professionals, or investors looking for space, convenience, and a peaceful setting. (id:37124)
Property details
| Price | $2,550 / month |
|---|---|
| Status | Active |
| Transaction | For rent |
| Property type | Single Family |
| Building type | Row / Townhouse |
| Ownership | Condo/Strata |
| Storeys | 3 |
| Bedrooms | 4 |
| Bathrooms | 3 |
| Basement | Full |
| Heating | Forced air, Natural gas |
| Cooling | None |
| Exterior | Aluminum siding |
| Foundation | Poured Concrete |
| Parking | Attached Garage, Garage |
| Parking spaces | 2 |
| Community | Pets not Allowed |
| Listed on | Oct 28, 2026 |
| MLS® number | X14125110 |
Rooms
| Level | Room | Dimensions |
|---|---|---|
| Main level | Den | 3.22 |
| Second level | Family room | 3.4 |
| Second level | Dining room | 4.64 |
| Second level | Living room | 4.52 |
| Third level | Primary Bedroom | 428.52 |
| Third level | Bedroom | 4.9 |
| Third level | Bedroom | 3.98 |
| Second level | Bathroom | 0 |
| Third level | Bathroom | 0 |
| Third level | Bathroom | 0 |
Location
All listing details (43)
| Association Name | Sunshine Property Management |
|---|---|
| Basement | Full |
| Bathrooms Partial | 1 |
| Bathrooms Total Integer | 3 |
| Bedrooms Above Grade | 4 |
| Bedrooms Below Grade | 0 |
| Bedrooms Total | 4 |
| City | London North (North M) |
| City Region | North M |
| Common Interest | Condo/Strata |
| Community Features | Pets not Allowed |
| Cooling | None |
| Country | Canada |
| Directions | Cross Streets: North side of Sarnia Rd. ** Directions: Sarnia Rd. to West Village Square. Complex located on the north side of Sarnia Rd. |
| Exterior Features | Aluminum siding |
| Fireplace YN | No |
| Foundation Details | Poured Concrete |
| Geocode Manual YN | Yes |
| Heating | Forced air, Natural gas |
| Internet Address Display YN | Yes |
| Internet Entire Listing Display YN | Yes |
| Lease Amount Frequency | Monthly |
| List AOR | London and St. Thomas |
| Living Area Maximum | 1999 |
| Living Area Minimum | 1800 |
| Living Area Units | square feet |
| Lot Features | Flat site, Balcony |
| Original Entry Timestamp | 2026-10-28T17:21:18.58Z |
| Parking Features | Attached Garage, Garage |
| Parking Total | 2 |
| Photos Count | 33 |
| Postal Code | N6H0J7 |
| Property Attached YN | Yes |
| Property Sub Type | Single Family |
| Security Features | Smoke Detectors |
| Standard Status | Active |
| State Or Province | Ontario |
| Stories | 3 |
| Street Name | West Village |
| Street Number | 960 |
| Street Suffix | Square |
| Structure Type | Row / Townhouse |
| Total Actual Rent | 2550 |
Listing courtesy of
Listing brokerage
NU-VISTA PINNACLE REALTY BROKERAGE INC
805 ADELAIDE STREET NORTH, LONDON, Ontario
Listing agent
RAFI HABIBZADAH
This REALTOR.ca listing content is owned and licensed by REALTOR® members of The Canadian Real Estate Association.