
- November 10, 2026
- No Comments

97 - 1924 CEDARHOLLOW BOULEVARD
London North (North D), Ontario N5X0K3
- 3 Beds
- 3 Baths
- Single Family
Listed by RIGHT AT HOME REALTY
 38 photos
Description
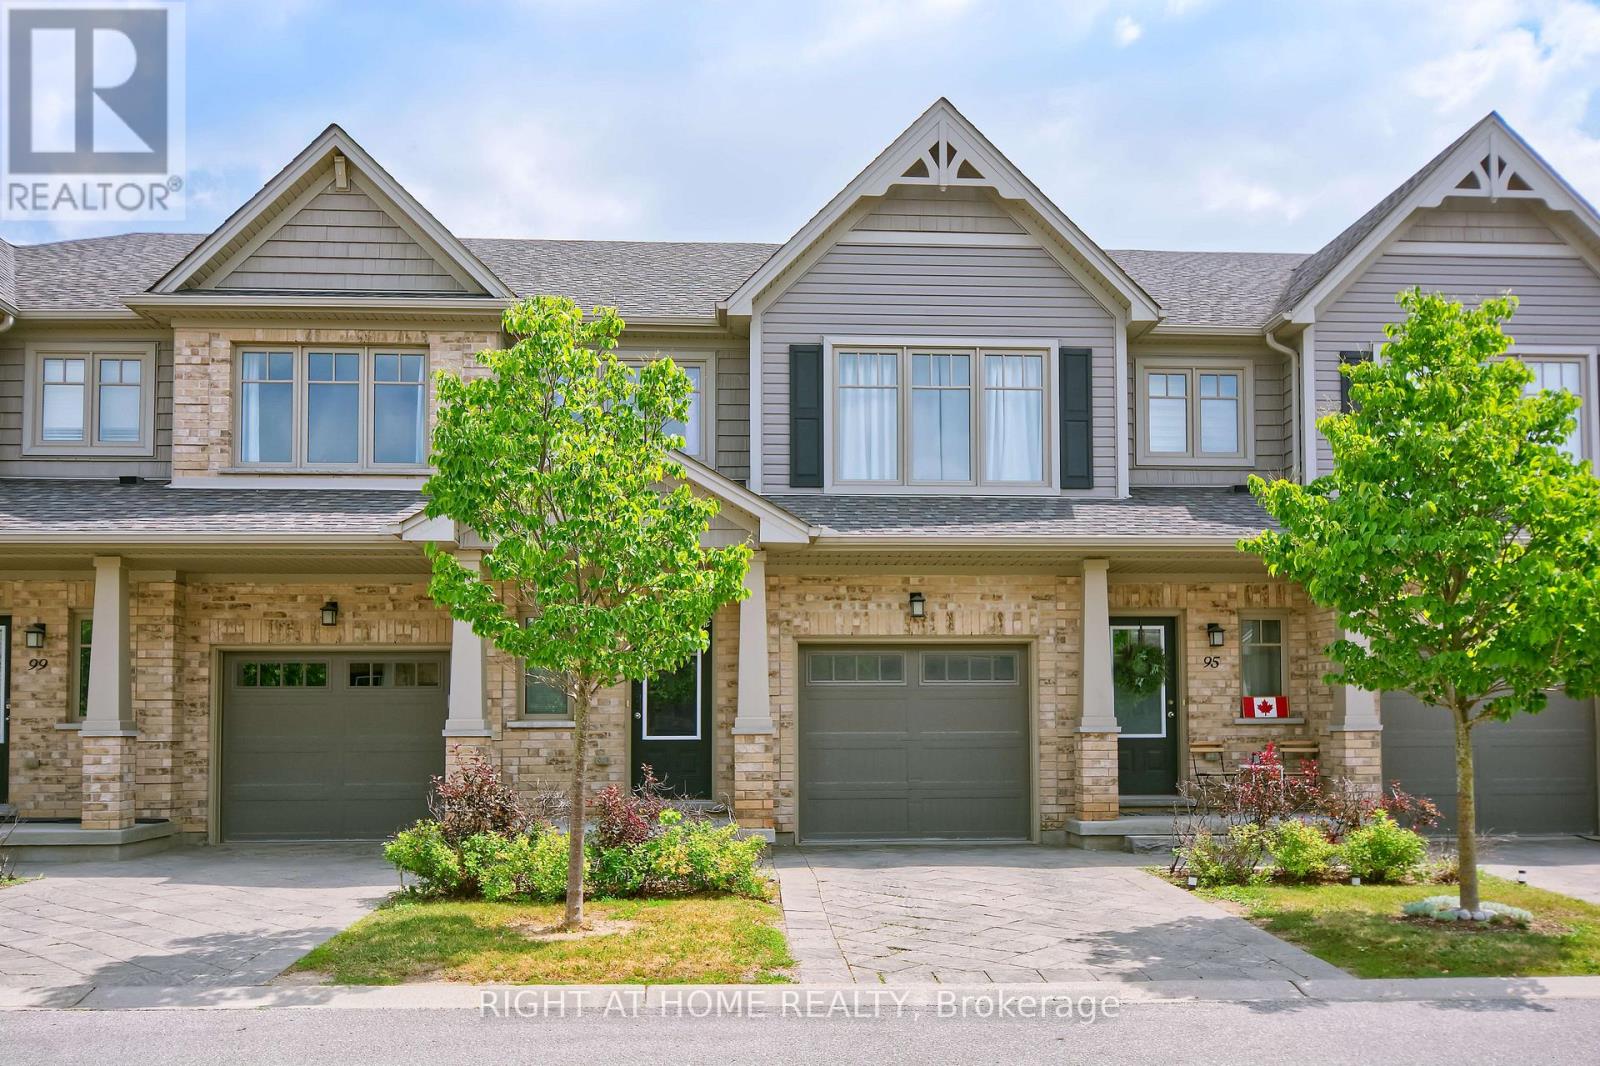
Welcome to this beautifully maintained 3-bedroom, 2.5-bathroom executive townhouse in the desirable CedarHollow community of North London. Built in 2015, this spacious home offers modern finishes, a functional layout,and comfortable living for families and professionals.The bright open-concept main floor features a spacious living and dining area flowing into a contemporary kitchen with quartz countertops, stainless steel appliances, ample cabinetry, and a breakfast bar. Large patio doors lead to a private deck surrounded by mature trees, creating a peaceful outdoor space for relaxing or entertaining.Upstairs are three generously sized bedrooms, including a spacious primary suite with a walk-in closet and private 3-piece ensuite. Two additional bedrooms and a full 3-piece bathroom complete the upper level.The finished basement provides valuable extra living space, ideal for a recreation room, home office, gym, or playroom. Additional features include an attached garage with inside entry, central air conditioning, modern flooring,ample storage, and in-suite laundry. Refrigerator, stove, microwave, dishwasher, washer, and dryer are included.Ideally located within walking distance of Cedar Hollow Public School, Thames River walking trails, parks, grocery shopping, and everyday conveniences. Fanshawe Golf Course and Parkside 9 Golf Course are nearby, with convenient access to major routes and Highway 401 via Clark Road.Available immediately for $2,750/month. Tenant is responsible for gas, electricity, water, and hot water tank rental.An excellent opportunity to lease a spacious, well-maintained home in a family-friendly North London community. (id:37124)
Property details
| Price | $2,700 / month |
|---|---|
| Status | Active |
| Transaction | For rent |
| Property type | Single Family |
| Building type | Row / Townhouse |
| Ownership | Condo/Strata |
| Storeys | 2 |
| Bedrooms | 3 |
| Bathrooms | 3 |
| Basement | Finished, Full |
| Heating | Forced air, Natural gas |
| Cooling | Central air conditioning |
| Flooring | Laminate |
| Exterior | Brick, Vinyl siding |
| Foundation | Poured Concrete |
| Parking | Attached Garage, Garage |
| Parking spaces | 2 |
| Appliances | Washer, Refrigerator, Dishwasher, Stove, Dryer, Microwave, Garage door opener remote(s) |
| Community | Pets not Allowed, Community Centre |
| Listed on | Oct 29, 2026 |
| MLS® number | X14127250 |
Rooms
| Level | Room | Dimensions |
|---|---|---|
| Main level | Kitchen | 3.17 |
| Main level | Dining room | 3.55 |
| Main level | Living room | 5.25 |
| Second level | Primary Bedroom | 3.65 |
| Second level | Bedroom | 3.96 |
| Second level | Bedroom | 4.39 |
| Basement | Recreational, Games room | 5.71 |
| Basement | Laundry room | 2.99 |
Location
All listing details (45)
| Appliances | Washer, Refrigerator, Dishwasher, Stove, Dryer, Microwave, Garage door opener remote(s) |
|---|---|
| Association Name | ARNSBY |
| Basement | Finished, Full |
| Bathrooms Partial | 1 |
| Bathrooms Total Integer | 3 |
| Bedrooms Above Grade | 3 |
| Bedrooms Total | 3 |
| City | London North (North D) |
| City Region | North D |
| Common Interest | Condo/Strata |
| Community Features | Pets not Allowed, Community Centre |
| Cooling | Central air conditioning |
| Country | Canada |
| Directions | Cross Streets: Fanshawe Park Rd E and Highbury Ave N. ** Directions: Fanshawe Park Rd E to Cedarhollow Blvd. |
| Exterior Features | Brick, Vinyl siding |
| Fireplace YN | No |
| Flooring | Laminate |
| Foundation Details | Poured Concrete |
| Geocode Manual YN | No |
| Heating | Forced air, Natural gas |
| Internet Address Display YN | Yes |
| Internet Entire Listing Display YN | Yes |
| Lease Amount Frequency | Monthly |
| List AOR | London and St. Thomas |
| Living Area Maximum | 1799 |
| Living Area Minimum | 1600 |
| Living Area Units | square feet |
| Lot Features | Irregular lot size, Flat site, Carpet Free, Sump Pump |
| Original Entry Timestamp | 2026-10-29T13:31:15.77Z |
| Parking Features | Attached Garage, Garage |
| Parking Total | 2 |
| Photos Count | 38 |
| Postal Code | N5X0K3 |
| Property Attached YN | Yes |
| Property Sub Type | Single Family |
| Security Features | Smoke Detectors |
| Standard Status | Active |
| State Or Province | Ontario |
| Stories | 2 |
| Street Name | Cedarhollow |
| Street Number | 1924 |
| Street Suffix | Boulevard |
| Structure Type | Row / Townhouse |
| Total Actual Rent | 2700 |
| Unit Number | 97 |
Listing courtesy of
Listing brokerage
RIGHT AT HOME REALTY
355 PRINCESS AVENUE UNIT R, LONDON, Ontario
Listing agent
YOUNGMIN KIM
This REALTOR.ca listing content is owned and licensed by REALTOR® members of The Canadian Real Estate Association.