
- November 10, 2026
- No Comments

97 WILLIAM STREET
London East (East K), Ontario N6B3B2
- 3 Beds
- 2 Baths
- Single Family
Listed by ROYAL LEPAGE TRILAND REALTY
 26 photos
Description
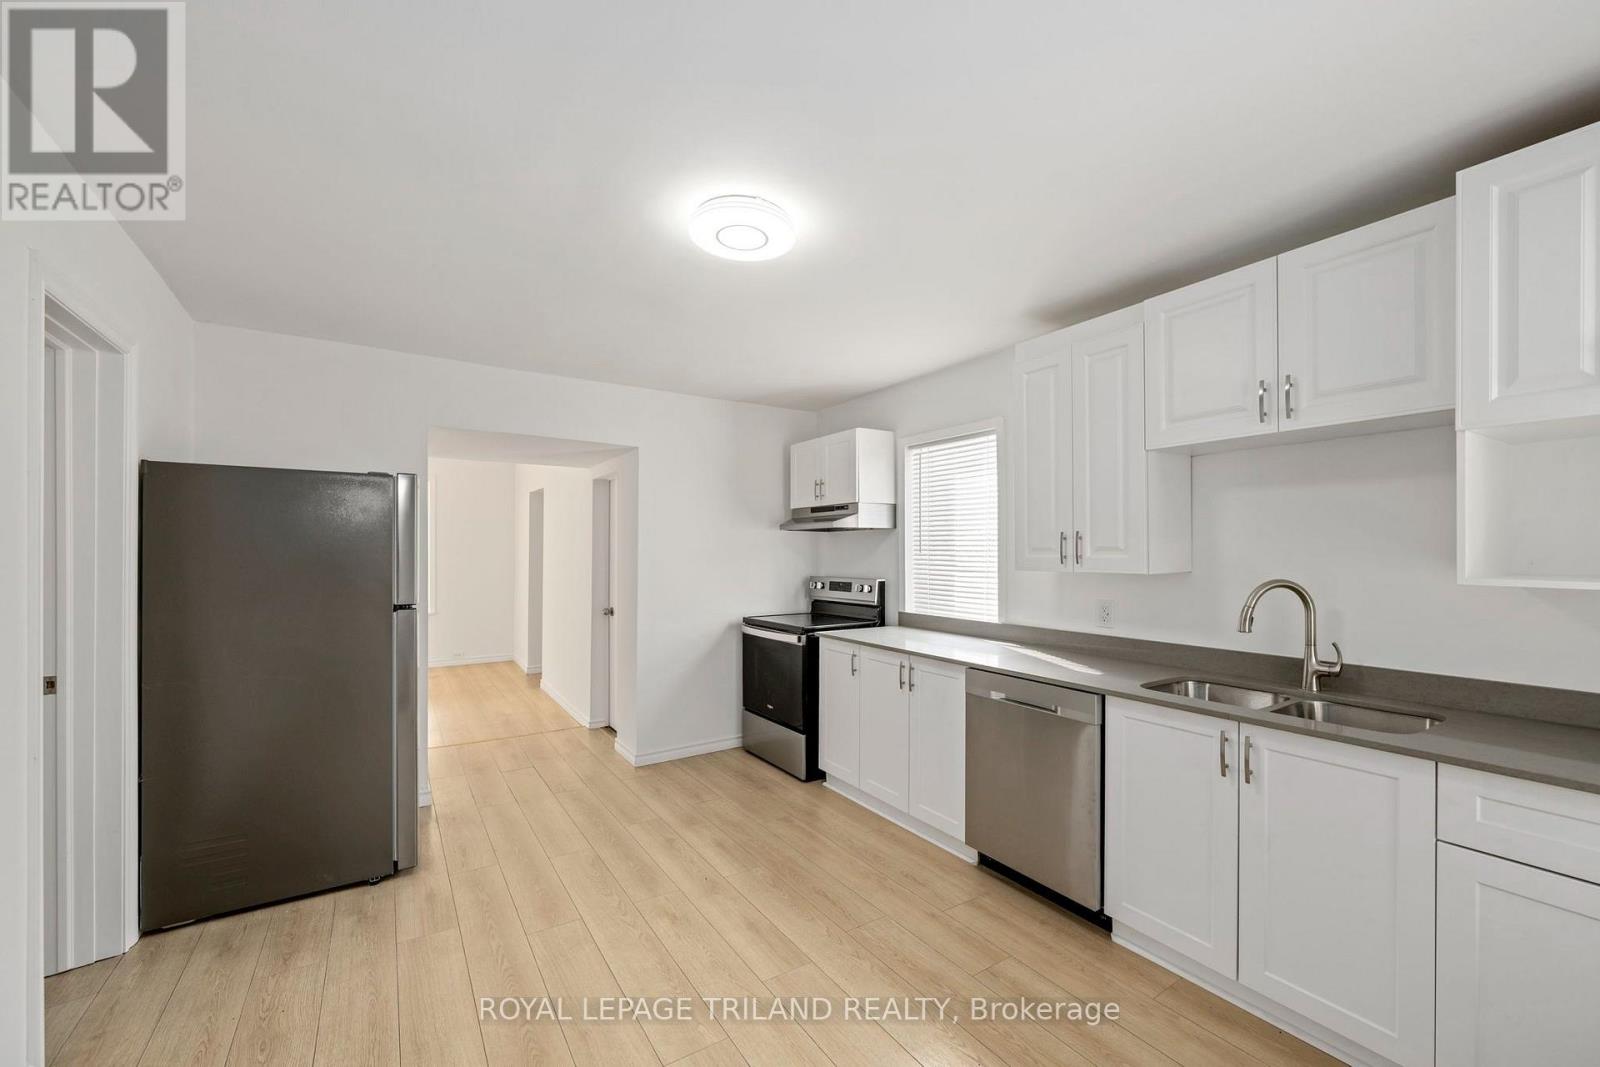
Opportunity meets comfort with this well-maintained 3-bedroom, 2-bathroom bungalow situated on a rare 66 foot wide double lot in the heart of London's vibrant SOHO neighbourhood. Featuring desirable R2-2 zoning, this property offers exciting future development potential while providing an excellent place to call home today. The main floor offers a functional layout with three spacious bedrooms, two full bathrooms, a bright living room, a large eat-in kitchen, and a welcoming sunroom that adds even more versatile living space. Step outside to enjoy the expansive, fully fenced yard complete with a wrap-around deck, a large side yard, and an oversized detached workshop with hydro-perfect for hobbyists, extra storage, or workspace needs. The private double-wide driveway accommodates up to seven vehicles and is secured by agate at the end of the drive, offering added privacy and peace of mind. Recent updates include the kitchen (2026), shingles (2023), flooring, interior painting, and modern lighting (2023),making this home move-in ready. Ideally located just a short walk from Meredith Park, you'll enjoy access to some of London's finest tennis courts and beautifully maintained green space. Whether you're a first-time buyer, investor, or someone looking for a property with future development potential, this is an exceptional and rare opportunity. Offered at just over 300k,this home delivers outstanding value in a central location. Don't miss your chance to make it yours! (id:37124)
Property details
| Price | $279,900 |
|---|---|
| Status | Active |
| Transaction | For sale |
| Property type | Single Family |
| Building type | House |
| Ownership | Freehold |
| Storeys | 1 |
| Bedrooms | 3 |
| Bathrooms | 2 |
| Lot size | 66.2 x 102.5 FT ; 102.46 ft x 66.17 ft x 102.46 ft x 66.17 |
| Frontage | 66.2 |
| Zoning | R2-2 |
| Basement | Unfinished, Partial, Crawl space, N/A |
| Heating | Forced air, Natural gas |
| Cooling | Central air conditioning |
| Exterior | Vinyl siding |
| Foundation | Unknown |
| Parking | No Garage |
| Parking spaces | 7 |
| Water | Municipal water |
| Sewer | Sanitary sewer |
| Appliances | Refrigerator, Dishwasher, Stove, Window Coverings, Water Heater |
| Annual taxes | $2,079 |
| Listed on | Oct 14, 2026 |
| MLS® number | X14031012 |
Rooms
| Level | Room | Dimensions |
|---|---|---|
| Main level | Kitchen | 4.31 |
| Main level | Living room | 4.52 |
| Main level | Primary Bedroom | 3.42 |
| Main level | Bedroom 2 | 2.66 |
| Main level | Bedroom 3 | 4.15 |
| Main level | Sunroom | 2.32 |
Location
All listing details (49)
| Appliances | Refrigerator, Dishwasher, Stove, Window Coverings, Water Heater |
|---|---|
| Architectural Style | Bungalow |
| Basement | Unfinished, Partial, Crawl space, N/A |
| Bathrooms Total Integer | 2 |
| Bedrooms Above Grade | 3 |
| Bedrooms Total | 3 |
| City | London East (East K) |
| City Region | East K |
| Common Interest | Freehold |
| Cooling | Central air conditioning |
| Country | Canada |
| Directions | Cross Streets: JUST NORTH OF SOUTH STREET. ** Directions: Adelaide St West on Hill St to William St. |
| Exterior Features | Vinyl siding |
| Fencing | Fully Fenced |
| Fireplace YN | No |
| Foundation Details | Unknown |
| Frontage Length Numeric | 66.2 |
| Frontage Length Numeric Units | feet |
| Geocode Manual YN | No |
| Heating | Forced air, Natural gas |
| Internet Address Display YN | Yes |
| Internet Entire Listing Display YN | Yes |
| List AOR | London and St. Thomas |
| List Price | 279900 |
| Living Area Maximum | 1100 |
| Living Area Minimum | 700 |
| Living Area Units | square feet |
| Lot Features | Flat site, Paved yard |
| Lot Size Dimensions | 66.2 x 102.5 FT ; 102.46 ft x 66.17 ft x 102.46 ft x 66.17 |
| Original Entry Timestamp | 2026-10-14T14:51:20.3Z |
| Parking Features | No Garage |
| Parking Total | 7 |
| Photos Count | 26 |
| Postal Code | N6B3B2 |
| Property Attached YN | No |
| Property Sub Type | Single Family |
| Security Features | Smoke Detectors |
| Sewer | Sanitary sewer |
| Standard Status | Active |
| State Or Province | Ontario |
| Stories | 1 |
| Street Name | William |
| Street Number | 97 |
| Street Suffix | Street |
| Structure Type | House |
| Tax Annual Amount | 2079 |
| Utilities | Sewer, Electricity, Cable |
| Water Source | Municipal water |
| Zoning Description | R2-2 |
Listing courtesy of
Listing brokerage
ROYAL LEPAGE TRILAND REALTY
103-240 WATERLOO STREET, LONDON, Ontario
Listing agent
RANDY PSAILA
This REALTOR.ca listing content is owned and licensed by REALTOR® members of The Canadian Real Estate Association.