
- November 10, 2026
- No Comments

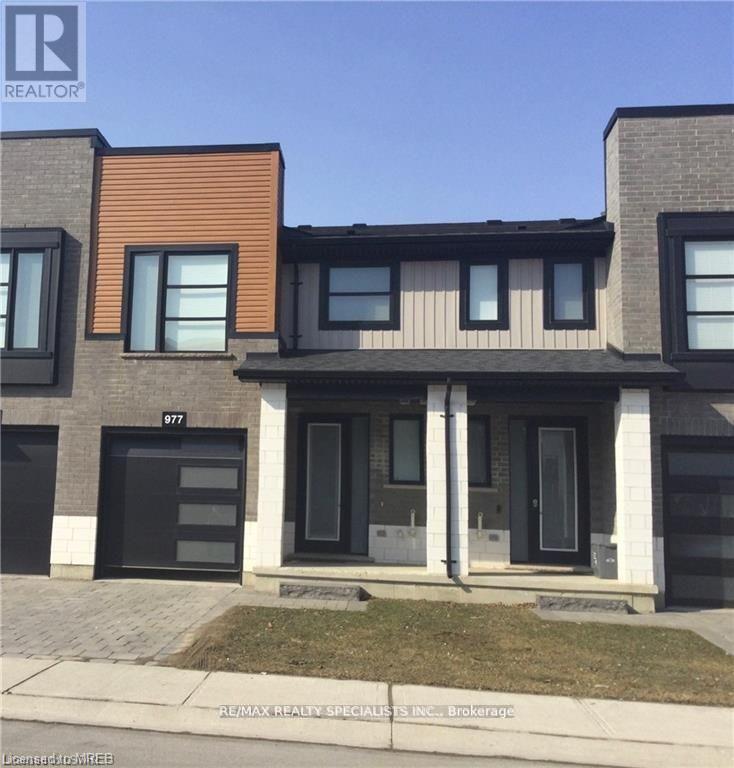
977 - 977 WEST VILLAGE SQUARE
London North (North M), Ontario N6H0J7
- 3 Beds
- 3 Baths
- Single Family
Listed by RE/MAX REALTY SPECIALISTS INC.
 37 photos
Description
This 2-storey townhouse is more than a home; it's a cozy haven for refined living. Inside, the home effortlessly combines style and practicality. The spacious family room connects seamlessly to a kitchen adorned with a quartz island and countertops, a welcoming space where laughter fills the air. A sunlit balcony becomes an oasis for intimate barbecues. Conveniently located near amenities, shopping centers, Western University, and the hospital, this townhouse simplifies daily life. The upstairs master bedroom, with its ensuite, transcends the ordinary, and a second-floor laundry room adds thoughtful functionality. This home extends an invitation to a haven where luxury and nature coexist, and every day is a celebration of life's exquisite moments. (id:37124)
Property details
| Price | $2,700 / month |
|---|---|
| Status | Active |
| Transaction | For rent |
| Property type | Single Family |
| Building type | Row / Townhouse |
| Ownership | Condo/Strata |
| Storeys | 2 |
| Bedrooms | 3 |
| Bathrooms | 3 |
| Basement | Unfinished, Partial |
| Heating | Forced air, Natural gas |
| Cooling | Central air conditioning |
| Exterior | Brick, Vinyl siding |
| Parking | Attached Garage, Garage |
| Parking spaces | 2 |
| Appliances | Washer, Dishwasher, Dryer |
| Community | Pets Allowed With Restrictions |
| Listed on | Sep 2, 2026 |
| MLS® number | X13735592 |
Rooms
| Level | Room | Dimensions |
|---|---|---|
| Main level | Family room | 2.49 |
| Main level | Kitchen | 2.62 |
| Second level | Primary Bedroom | 4.7 |
| Second level | Bedroom 2 | 2.57 |
| Second level | Bedroom 3 | 4.72 |
| Second level | Laundry room | 0 |
| Main level | Foyer | 0 |
Location
All listing details (41)
| Appliances | Washer, Dishwasher, Dryer |
|---|---|
| Association Name | Dickenson Condo Management |
| Basement | Unfinished, Partial |
| Bathrooms Total Integer | 3 |
| Bedrooms Above Grade | 3 |
| Bedrooms Total | 3 |
| City | London North (North M) |
| City Region | North M |
| Common Interest | Condo/Strata |
| Community Features | Pets Allowed With Restrictions |
| Cooling | Central air conditioning |
| Country | Canada |
| Directions | Sarnia rd towards Hyde Park rd |
| Exterior Features | Brick, Vinyl siding |
| Fireplace YN | Yes |
| Geocode Manual YN | No |
| Heating | Forced air, Natural gas |
| Internet Address Display YN | Yes |
| Internet Entire Listing Display YN | Yes |
| Lease Amount Frequency | Monthly |
| List AOR | Toronto |
| Living Area Maximum | 1399 |
| Living Area Minimum | 1200 |
| Living Area Units | square feet |
| Lot Features | Balcony |
| Original Entry Timestamp | 2026-09-02T14:36:05.25Z |
| Parking Features | Attached Garage, Garage |
| Parking Total | 2 |
| Photos Count | 37 |
| Postal Code | N6H0J7 |
| Property Attached YN | Yes |
| Property Sub Type | Single Family |
| Standard Status | Active |
| State Or Province | Ontario |
| Stories | 2 |
| Street Name | West Village |
| Street Number | 977 |
| Street Suffix | Square |
| Structure Type | Row / Townhouse |
| Total Actual Rent | 2700 |
| Unit Number | 977 |
Listing courtesy of
Listing brokerage
RE/MAX REALTY SPECIALISTS INC.
16069 AIRPORT ROAD UNIT 1, CALEDON EAST, Ontario
Listing agent
RAJWANT GILL
This REALTOR.ca listing content is owned and licensed by REALTOR® members of The Canadian Real Estate Association.