
- November 10, 2026
- No Comments

99 INVERARY CRESCENT
London North (North I), Ontario N6G3L7
- 4 Beds
- 3 Baths
- Single Family
Listed by SUTTON GROUP CHAPMAN REALTY INC.
 30 photos
Description
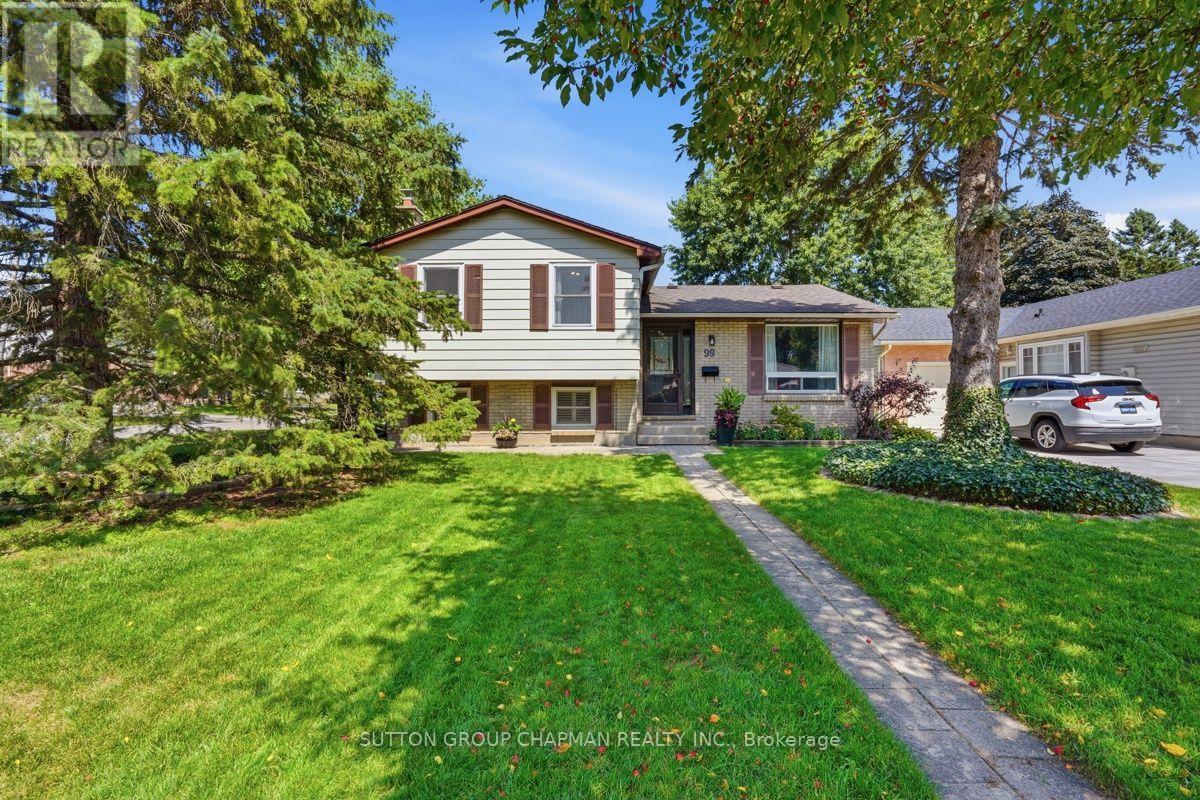
Tucked into a quiet crescent in London's sought-after White Hills neighbourhood, this beautifully updated 4-level sidesplit delivers the space, style, and location today's families are looking for. Just minutes from Western University and University Hospital, 99 Inverary Crescent sits on a generous 55 x 105 ft lot with a fully fenced backyard built for summer gatherings, morning coffee on the deck, and quiet evenings under mature trees. Step inside to a custom kitchen featuring a built-in oven and gas range, warm tile flooring, and an eating area with sliding doors leading straight out to the deck. The main level living room shines with rich hardwood floors and plenty of natural light. Upstairs, three spacious bedrooms include a large primary retreat with a sliding-door closet, alongside an updated 4-piece bath. The third level offers a cozy family room centred around a wood fireplace insert and two large windows, a fourth bedroom, and a convenient 2-piece bath, ideal for movie nights or hosting guests. The fully finished lower level adds even more flexibility with a 3-piece bath and a hobby room, perfect for a home office, gym, or teen retreat. Recent updates offer real peace of mind: brand new flooring throughout, a 2023 furnace, an owned on-demand water heater, and updated windows and doors. The interlocking double driveway offers ample parking, and the private, fenced yard is a rare find this close to the city's core amenities. White Hills is one of North London's most established family neighbourhoods, known for its mature trees, quiet streets, and easy access to parks, schools, public transit, and everyday conveniences. Whether you're upsizing, downsizing, or investing near Western University, 99 Inverary Crescent offers the space and setting to make it home. (id:37124)
Property details
| Price | $589,000 |
|---|---|
| Status | Active |
| Transaction | For sale |
| Property type | Single Family |
| Building type | House |
| Ownership | Freehold |
| Bedrooms | 4 |
| Bathrooms | 3 |
| Lot size | 55.2 x 112.3 FT |
| Frontage | 55.2 |
| Zoning | R1-6 |
| Basement | Partially finished, Full |
| Heating | Forced air, Natural gas |
| Cooling | Central air conditioning |
| Fireplace | 1 |
| Exterior | Brick, Vinyl siding |
| Foundation | Concrete |
| Parking | No Garage |
| Parking spaces | 2 |
| Water | Municipal water |
| Sewer | Sanitary sewer |
| Appliances | Washer, Refrigerator, Dishwasher, Range, Oven, Dryer, Oven - Built-In, Water Heater - Tankless, Water Heater |
| Annual taxes | $3,822 (2025) |
| Listed on | Aug 24, 2026 |
| MLS® number | X13706416 |
Location
All listing details (49)
| Appliances | Washer, Refrigerator, Dishwasher, Range, Oven, Dryer, Oven - Built-In, Water Heater - Tankless, Water Heater |
|---|---|
| Basement | Partially finished, Full |
| Bathrooms Partial | 1 |
| Bathrooms Total Integer | 3 |
| Bedrooms Above Grade | 3 |
| Bedrooms Below Grade | 1 |
| Bedrooms Total | 4 |
| Building Features | Fireplace(s) |
| City | London North (North I) |
| City Region | North I |
| Common Interest | Freehold |
| Cooling | Central air conditioning |
| Country | Canada |
| Directions | Cross Streets: Brunswick and Aldersbrook. ** Directions: Gainsborough/Sarnia to Aldersbrook to Brunswick to Inverary. |
| Exterior Features | Brick, Vinyl siding |
| Fireplace YN | Yes |
| Fireplaces Total | 1 |
| Foundation Details | Concrete |
| Frontage Length Numeric | 55.2 |
| Frontage Length Numeric Units | feet |
| Geocode Manual YN | No |
| Heating | Forced air, Natural gas |
| Internet Address Display YN | Yes |
| Internet Entire Listing Display YN | Yes |
| List AOR | London and St. Thomas |
| List Price | 589000 |
| Living Area Maximum | 1100 |
| Living Area Minimum | 700 |
| Living Area Units | square feet |
| Lot Features | Guest Suite |
| Lot Size Dimensions | 55.2 x 112.3 FT |
| Original Entry Timestamp | 2026-08-24T15:51:01.71Z |
| Parking Features | No Garage |
| Parking Total | 2 |
| Photos Count | 29 |
| Postal Code | N6G3L7 |
| Property Attached YN | No |
| Property Sub Type | Single Family |
| Sewer | Sanitary sewer |
| Standard Status | Active |
| State Or Province | Ontario |
| Street Name | Inverary |
| Street Number | 99 |
| Street Suffix | Crescent |
| Structure Type | House |
| Tax Annual Amount | 3822 |
| Tax Year | 2025 |
| Water Source | Municipal water |
| Zoning Description | R1-6 |
Listing courtesy of
Listing brokerage
SUTTON GROUP CHAPMAN REALTY INC.
181 COMMISSIONERS ROAD WEST, LONDON, Ontario
Listing agent
JUSTIN SKRYPNYK
This REALTOR.ca listing content is owned and licensed by REALTOR® members of The Canadian Real Estate Association.