
- November 15, 2026
- No Comments

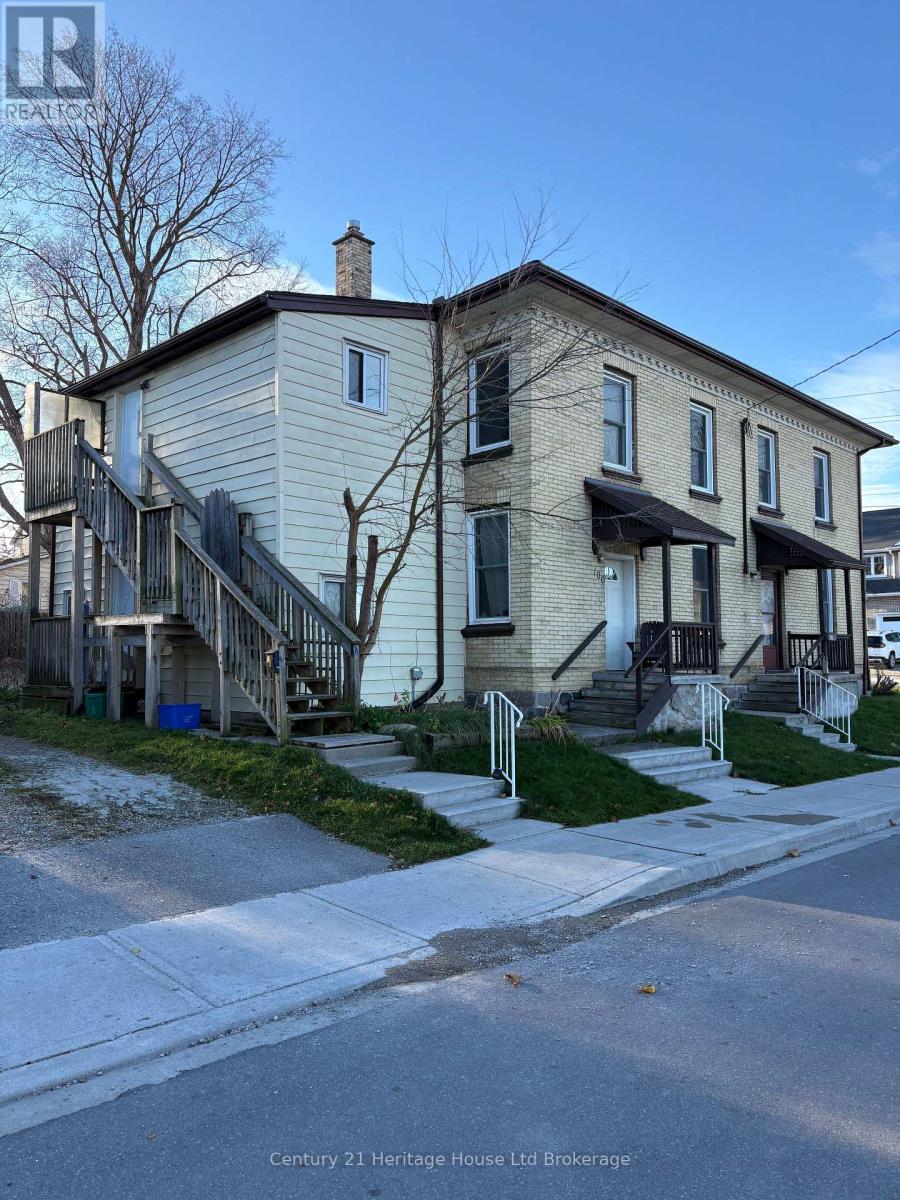
A - 100 CHERRY STREET
Ingersoll (Ingersoll - South), Ontario N5C1W3
- 3 Beds
- 1 Baths
- Multi-family
Listed by Century 21 Heritage House Ltd Brokerage
 17 photos
Description
Welcome to 119 Carroll Street in Ingersoll! This bright and inviting upper-level, three-bedroom unit offers a functional layout with plenty of living space. The spacious living room provides a comfortable place to relax, while the separate dining area flows into a practical kitchen featuring ample cabinetry and counter space. The unit offers three bedrooms, including a spacious primary bedroom, along with a three-piece bathroom featuring a corner shower. A walk-in closet provides additional storage. With its own exterior entrance and a convenient location close to downtown Ingersoll, shopping, restaurants, parks, and everyday amenities, this unit is a great opportunity for anyone looking for a comfortable place to call home. (id:37124)
Property details
| Price | $1,600 / month |
|---|---|
| Status | Active |
| Transaction | For rent |
| Property type | Multi-family |
| Building type | Fourplex |
| Bedrooms | 3 |
| Bathrooms | 1 |
| Lot size | . |
| Basement | Apartment in basement, N/A |
| Heating | Forced air, Natural gas |
| Cooling | None |
| Exterior | Brick |
| Foundation | Stone |
| Parking | No Garage, Shared |
| Parking spaces | 1 |
| Water | Municipal water |
| Sewer | Sanitary sewer |
| Appliances | Refrigerator, Stove |
| Listed on | Nov 15, 2026 |
| MLS® number | X14181922 |
Rooms
| Level | Room | Dimensions |
|---|---|---|
| Main level | Bedroom | 2.97 |
| Main level | Dining room | 3.56 |
| Main level | Kitchen | 2.46 |
| Main level | Bedroom | 3.79 |
| Main level | Living room | 3.2 |
| Main level | Primary Bedroom | 3.71 |
Location
All listing details (40)
| Appliances | Refrigerator, Stove |
|---|---|
| Basement | Apartment in basement, N/A |
| Bathrooms Total Integer | 1 |
| Bedrooms Above Grade | 3 |
| Bedrooms Total | 3 |
| City | Ingersoll (Ingersoll - South) |
| City Region | Ingersoll - South |
| Cooling | None |
| Country | Canada |
| Directions | Cross Streets: Carroll/Cherry. ** Directions: Charles St E to Carroll St to Cherry St. |
| Exterior Features | Brick |
| Fireplace YN | No |
| Foundation Details | Stone |
| Geocode Manual YN | No |
| Heating | Forced air, Natural gas |
| Internet Address Display YN | Yes |
| Internet Entire Listing Display YN | Yes |
| Lease Amount Frequency | Monthly |
| List AOR | Woodstock-Ingersoll-Tillsonburg |
| Living Area Maximum | 699 |
| Living Area Minimum | 0 |
| Living Area Units | square feet |
| Lot Size Dimensions | . |
| Original Entry Timestamp | 2026-11-15T12:34:04.92Z |
| Parking Features | No Garage, Shared |
| Parking Total | 1 |
| Photos Count | 17 |
| Postal Code | N5C1W3 |
| Property Attached YN | Yes |
| Property Sub Type | Multi-family |
| Sewer | Sanitary sewer |
| Standard Status | Active |
| State Or Province | Ontario |
| Street Name | Cherry |
| Street Number | 100 |
| Street Suffix | Street |
| Structure Type | Fourplex |
| Total Actual Rent | 1600 |
| Unit Number | A |
| Water Source | Municipal water |
Listing courtesy of
Listing brokerage
Century 21 Heritage House Ltd Brokerage
865 DUNDAS STREET, WOODSTOCK, Ontario
Listing agent
Tery Runstedler
This REALTOR.ca listing content is owned and licensed by REALTOR® members of The Canadian Real Estate Association.