
- November 17, 2026
- No Comments

BASEMENT - 1762 DEWAR PLACE
London North (North S), Ontario N6G0L4
- 1 Beds
- 1 Baths
- Single Family
Listed by ROYAL LEPAGE TRILAND REALTY
 21 photos
Description
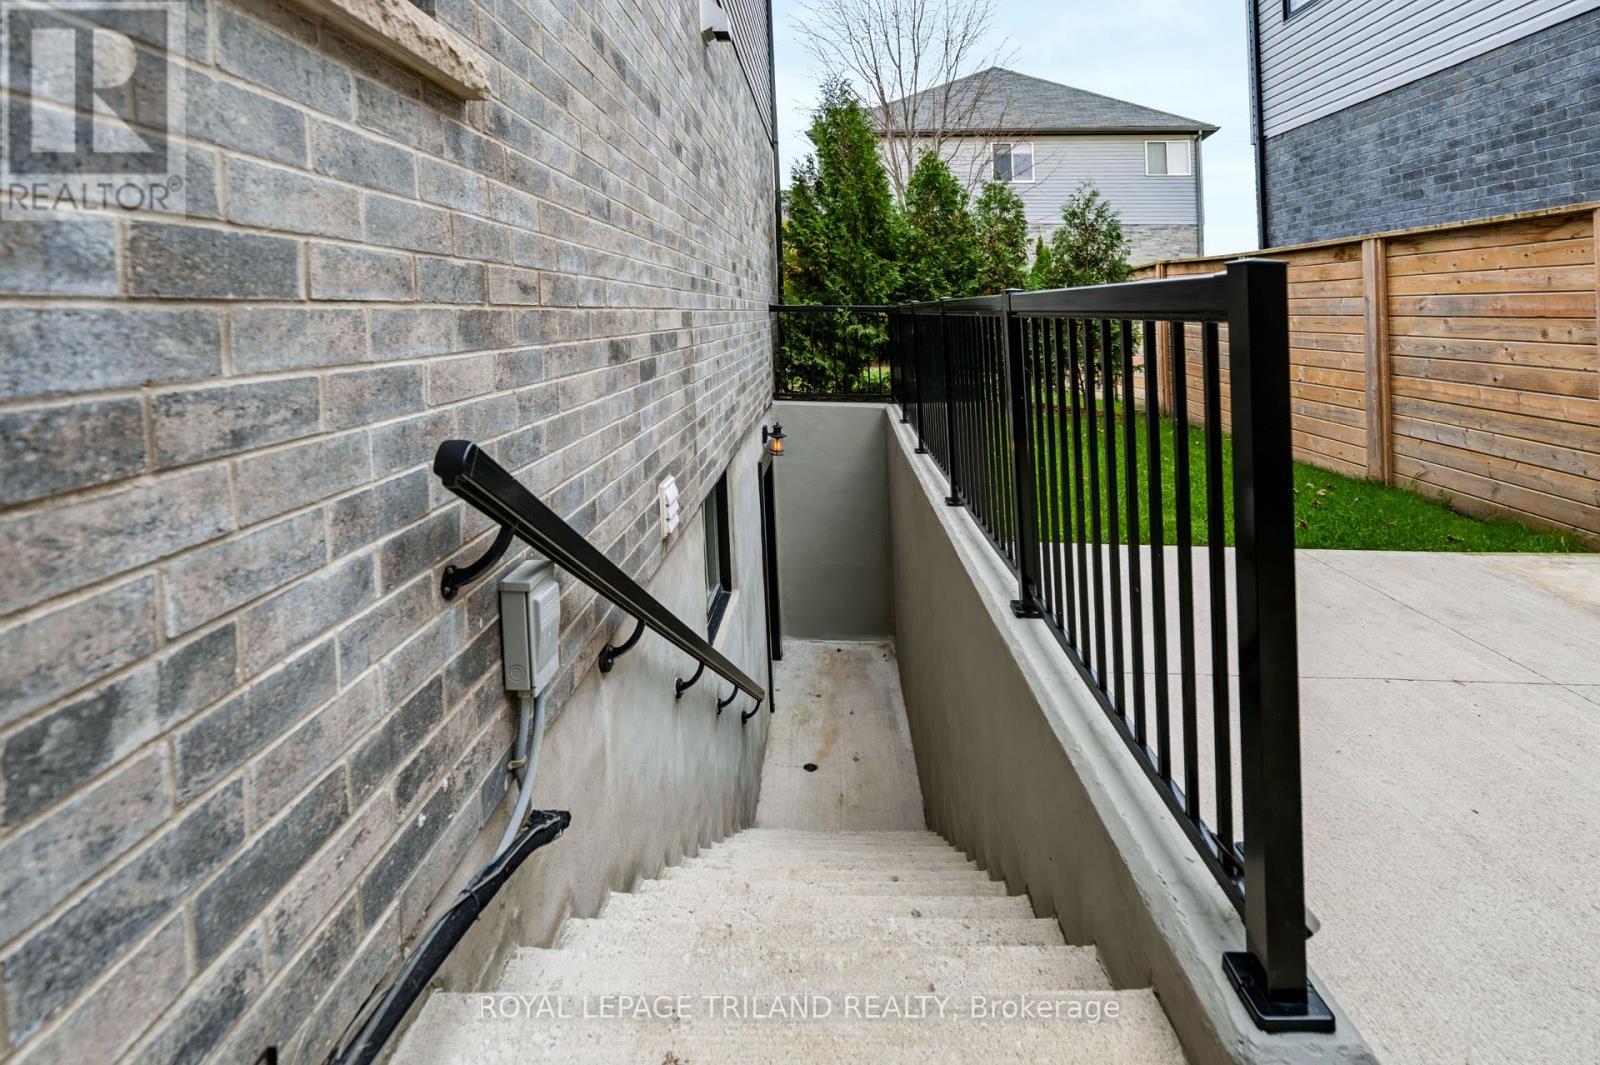
Beautifully Finished 1-Bedroom Basement Apartment for Lease in the desirable North London area. Welcome to this beautifully finished, spacious basement unit in an impressive executive home located on a quiet, family-friendly court in desirable North London. Offering a private separate entrance, this thoughtfully designed lower-level suite provides comfortable, independent living with approximately 9-ft ceilings and a bright, expansive layout. The unit features a generously sized bedroom, a full 5 pc bathroom, a large recreation and living area with a fireplace, and a kitchen, providing all the essentials for convenient everyday living. Enjoy the added convenience of private in-unit laundry, a driveway parking space, and a separate exterior entrance, offering excellent privacy and independence from the main residence. Ideally situated just minutes from Western University, University Hospital, shopping, restaurants, parks, trails and major amenities, this location offers both convenience and a welcoming residential setting. Whether you're a professional, student or couple looking for a comfortable place to call home, this spacious lower-level unit is an excellent opportunity to enjoy everything North London has to offer. (id:37124)
Property details
| Price | $1,700 / month |
|---|---|
| Status | Active |
| Transaction | For rent |
| Property type | Single Family |
| Building type | House |
| Ownership | Freehold |
| Storeys | 2 |
| Bedrooms | 1 |
| Bathrooms | 1 |
| Lot size | 59.9 x 115 FT |
| Frontage | 59.1 |
| Basement | Finished, Apartment in basement, Separate entrance, N/A, N/A, N/A |
| Heating | Forced air, Natural gas |
| Cooling | Central air conditioning |
| Exterior | Brick, Stucco |
| Foundation | Poured Concrete |
| Parking | Attached Garage, Garage |
| Parking spaces | 1 |
| Water | Municipal water |
| Sewer | Sanitary sewer |
| Appliances | Washer, Refrigerator, Dishwasher, Stove, Dryer |
| Listed on | Nov 17, 2026 |
| MLS® number | X14189138 |
Rooms
| Level | Room | Dimensions |
|---|---|---|
| Basement | Bedroom | 3.32 |
| Basement | Recreational, Games room | 7.33 |
| Basement | Utility room | 3.79 |
| Basement | Kitchen | 3.58 |
Location
All listing details (46)
| Appliances | Washer, Refrigerator, Dishwasher, Stove, Dryer |
|---|---|
| Basement | Finished, Apartment in basement, Separate entrance, N/A, N/A, N/A |
| Bathrooms Total Integer | 1 |
| Bedrooms Above Grade | 1 |
| Bedrooms Total | 1 |
| Building Features | Fireplace(s) |
| City | London North (North S) |
| City Region | North S |
| Common Interest | Freehold |
| Cooling | Central air conditioning |
| Country | Canada |
| Directions | Cross Streets: MEDWAY PARK DRIVE AND DEWAR PLACE. ** Directions: MEDWAY PARK DRIVE TO DEWAR PLACE. 1762 DEWAR IS ON THE CORNER. |
| Exterior Features | Brick, Stucco |
| Fireplace YN | Yes |
| Foundation Details | Poured Concrete |
| Frontage Length Numeric | 59.1 |
| Frontage Length Numeric Units | feet |
| Geocode Manual YN | No |
| Heating | Forced air, Natural gas |
| Internet Address Display YN | Yes |
| Internet Entire Listing Display YN | Yes |
| Lease Amount Frequency | Monthly |
| List AOR | London and St. Thomas |
| Living Area Maximum | 699 |
| Living Area Minimum | 0 |
| Living Area Units | square feet |
| Lot Features | Sump Pump |
| Lot Size Dimensions | 59.9 x 115 FT |
| Original Entry Timestamp | 2026-11-17T20:58:52.67Z |
| Parking Features | Attached Garage, Garage |
| Parking Total | 1 |
| Photos Count | 21 |
| Postal Code | N6G0L4 |
| Property Attached YN | No |
| Property Sub Type | Single Family |
| Sewer | Sanitary sewer |
| Standard Status | Active |
| State Or Province | Ontario |
| Stories | 2 |
| Street Name | Dewar |
| Street Number | 1762 |
| Street Suffix | Place |
| Structure Type | House |
| Total Actual Rent | 1700 |
| Unit Number | Basement |
| Water Source | Municipal water |
Listing courtesy of
Listing brokerage
ROYAL LEPAGE TRILAND REALTY
103-240 WATERLOO STREET, LONDON, Ontario
Listing agent
Sam Almadani
This REALTOR.ca listing content is owned and licensed by REALTOR® members of The Canadian Real Estate Association.