
- November 10, 2026
- No Comments

BASEMENT - 228 KING EDWARD AVENUE
London South (South J), Ontario N5Z3T7
- 5 Beds
- 1 Baths
- Single Family
Listed by THE CANADIAN HOME REALTY INC.
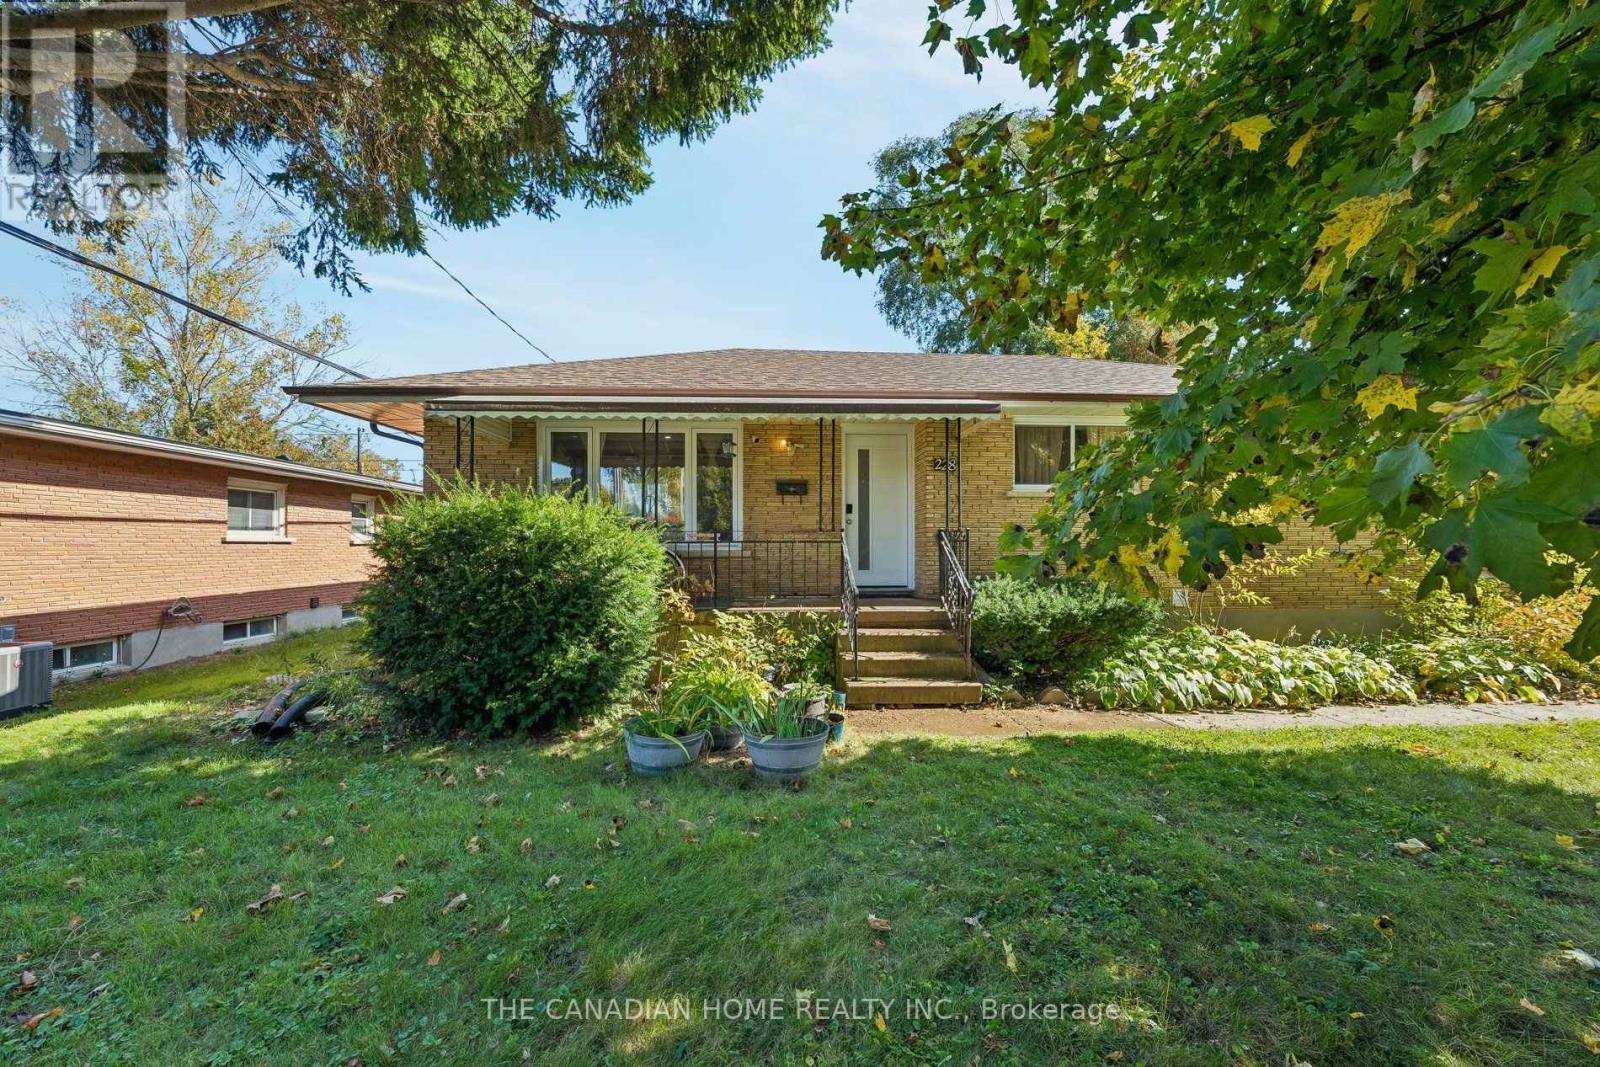 30 photos
Description
Bright, updated and move-in ready, this legal, fully furnished two-bedroom basement apartment offers approximately 800 sq. ft. of thoughtfully designed living space plus a dedicated office/flex room-ideal for working or studying from home. The unit features a separate rear entrance, an open-concept living and dining area with TV and furnishings, and a modern kitchen equipped with stainless steel appliances and dishwasher. Both bedrooms are furnished, and the three-piece bathroom includes a glass-enclosed shower. Additional conveniences include large windows, recessed lighting, in-suite laundry, high-speed internet and one dedicated parking space. The unit has a City occupancy certificate and rental permit, with all required safety and egress standards completed. Shared use of the backyard and patio is included. Conveniently situated in the Glen Cairn community near London Transit, parks, recreation, shopping, everyday services, major road connections and the Victoria Hospital area. (id:37124)
Property details
| Price | $1,895 / month |
|---|---|
| Status | Active |
| Transaction | For rent |
| Property type | Single Family |
| Building type | House |
| Ownership | Freehold |
| Bedrooms | 5 |
| Bathrooms | 1 |
| Lot size | 60 x 125 FT |
| Frontage | 60 |
| Basement | Apartment in basement, N/A |
| Heating | Forced air, Natural gas |
| Cooling | Central air conditioning |
| Flooring | Vinyl |
| Exterior | Brick Veneer |
| Foundation | Concrete |
| Parking | No Garage |
| Parking spaces | 4 |
| Water | Municipal water |
| Sewer | Sanitary sewer |
| Appliances | Water softener, Range |
| Listed on | Nov 6, 2026 |
| MLS® number | X14158052 |
Rooms
| Level | Room | Dimensions |
|---|---|---|
| Basement | Bedroom | 3.54 |
| Basement | Bedroom 2 | 3.54 |
| Basement | Den | 3.05 |
Location
All listing details (46)
| Appliances | Water softener, Range |
|---|---|
| Basement | Apartment in basement, N/A |
| Bathrooms Total Integer | 1 |
| Bedrooms Above Grade | 3 |
| Bedrooms Below Grade | 2 |
| Bedrooms Total | 5 |
| City | London South (South J) |
| City Region | South J |
| Common Interest | Freehold |
| Cooling | Central air conditioning |
| Country | Canada |
| Directions | Cross Streets: Highbury and Commissioners Rd East. ** Directions: Commissioners Road East and Pond Mills. |
| Exterior Features | Brick Veneer |
| Fireplace YN | No |
| Flooring | Vinyl |
| Foundation Details | Concrete |
| Frontage Length Numeric | 60 |
| Frontage Length Numeric Units | feet |
| Geocode Manual YN | No |
| Heating | Forced air, Natural gas |
| Internet Address Display YN | Yes |
| Internet Entire Listing Display YN | Yes |
| Lease Amount Frequency | Monthly |
| List AOR | Toronto |
| Living Area Maximum | 1100 |
| Living Area Minimum | 700 |
| Living Area Units | square feet |
| Lot Features | Carpet Free, In suite Laundry |
| Lot Size Dimensions | 60 x 125 FT |
| Original Entry Timestamp | 2026-11-06T19:37:19.84Z |
| Parking Features | No Garage |
| Parking Total | 4 |
| Photos Count | 30 |
| Postal Code | N5Z3T7 |
| Property Attached YN | No |
| Property Sub Type | Single Family |
| Sewer | Sanitary sewer |
| Standard Status | Active |
| State Or Province | Ontario |
| Street Name | King Edward |
| Street Number | 228 |
| Street Suffix | Avenue |
| Structure Type | House |
| Total Actual Rent | 1895 |
| Unit Number | Basement |
| Water Source | Municipal water |
Listing courtesy of
Listing brokerage
THE CANADIAN HOME REALTY INC.
2810 MATHESON BLVD E #801, MISSISSAUGA, Ontario
Listing agent
Anuj Khanna
This REALTOR.ca listing content is owned and licensed by REALTOR® members of The Canadian Real Estate Association.