
- November 10, 2026
- No Comments

BASEMENT - 470 JESSICA WAY
London North (North I), Ontario N6G0T4
- 2 Beds
- 1 Baths
- Single Family
Listed by CENTURY 21 FIRST CANADIAN CORP
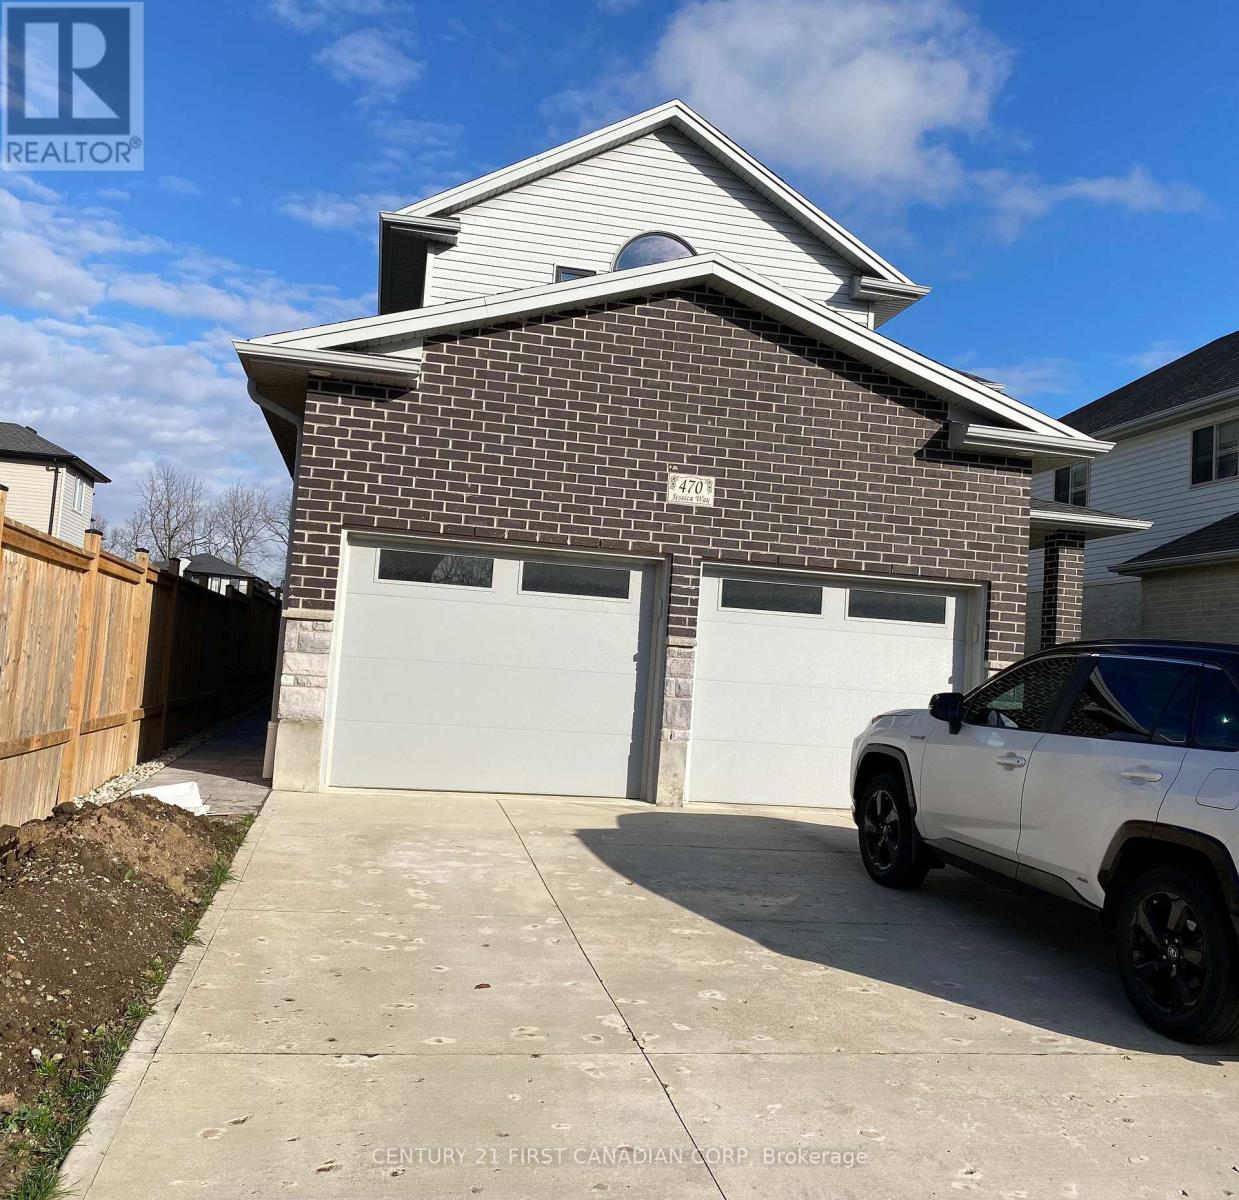 19 photos
Description
Newly finished, legal Basement apartment in highly sought out Hyde Park in North-West London, Open concept with two large size bedrooms, living room, kitchen with beautiful quartz counter top and stainless steel appliances, in-unit washer & dryer and three piece full bathroom. private separate entrance and one parking spot in the drive way, also plenty of parking is available on the street. It is in walking distance of LTC bus routs, minutes away from Smart centers plaza, Oakridge Centre, Sherwood Forest Mall, CF Masonville Place and ten minutes to University of Western Ontario and University Hospital. All utilities ( Heat, Hydro, Water ) and unlimited internet is included in the price. No pets and no smoking is allowed in the unit. The owner is ideally looking for Young professionals, Graduate Students, Couples and Seniors to occupy the unit. (id:37124)
Property details
| Price | $1,650 / month |
|---|---|
| Status | Active |
| Transaction | For rent |
| Property type | Single Family |
| Building type | House |
| Ownership | Freehold |
| Storeys | 2 |
| Bedrooms | 2 |
| Bathrooms | 1 |
| Lot size | 40.1 x 123.6 FT |
| Frontage | 40.1 |
| Basement | Finished, Full, Apartment in basement, Separate entrance, N/A, N/A, N/A |
| Heating | Forced air, Natural gas |
| Cooling | Central air conditioning |
| Flooring | Laminate, Ceramic |
| Exterior | Brick, Vinyl siding |
| Foundation | Poured Concrete |
| Parking | Attached Garage, Garage |
| Parking spaces | 6 |
| Water | Municipal water |
| Sewer | Sanitary sewer |
| Appliances | Washer, Refrigerator, Stove, Dryer, Water Heater |
| Listed on | Sep 3, 2026 |
| MLS® number | X13741396 |
Rooms
| Level | Room | Dimensions |
|---|---|---|
| Basement | Bedroom | 3.69 |
| Basement | Bedroom 2 | 3.69 |
| Basement | Kitchen | 5 |
| Basement | Living room | 8.11 |
| Basement | Bathroom | 1.68 |
Location
All listing details (49)
| Appliances | Washer, Refrigerator, Stove, Dryer, Water Heater |
|---|---|
| Basement | Finished, Full, Apartment in basement, Separate entrance, N/A, N/A, N/A |
| Bathrooms Total Integer | 1 |
| Bedrooms Above Grade | 0 |
| Bedrooms Below Grade | 2 |
| Bedrooms Total | 2 |
| City | London North (North I) |
| City Region | North I |
| Common Interest | Freehold |
| Cooling | Central air conditioning |
| Country | Canada |
| Directions | Cross Streets: Sophia Cres & Jessica Way. ** Directions: Sophia Cres. turn left into Jessica Way. |
| Exterior Features | Brick, Vinyl siding |
| Fencing | Fenced yard |
| Fireplace YN | No |
| Flooring | Laminate, Ceramic |
| Foundation Details | Poured Concrete |
| Frontage Length Numeric | 40.1 |
| Frontage Length Numeric Units | feet |
| Geocode Manual YN | No |
| Heating | Forced air, Natural gas |
| Internet Address Display YN | Yes |
| Internet Entire Listing Display YN | Yes |
| Lease Amount Frequency | Monthly |
| List AOR | London and St. Thomas |
| Living Area Maximum | 699 |
| Living Area Minimum | 0 |
| Living Area Units | square feet |
| Lot Features | Flat site, Carpet Free, In suite Laundry, Sump Pump |
| Lot Size Dimensions | 40.1 x 123.6 FT |
| Original Entry Timestamp | 2026-09-03T16:50:50.1Z |
| Parking Features | Attached Garage, Garage |
| Parking Total | 6 |
| Photos Count | 19 |
| Postal Code | N6G0T4 |
| Property Attached YN | No |
| Property Sub Type | Single Family |
| Sewer | Sanitary sewer |
| Standard Status | Active |
| State Or Province | Ontario |
| Stories | 2 |
| Street Name | Jessica |
| Street Number | 470 |
| Street Suffix | Way |
| Structure Type | House |
| Total Actual Rent | 1650 |
| Unit Number | Basement |
| Utilities | Sewer, Electricity, Cable |
| Water Source | Municipal water |
Listing courtesy of
Listing brokerage
CENTURY 21 FIRST CANADIAN CORP
420 YORK STREET, LONDON, Ontario
Listing agent
JAHANGIR MIRZAKHANI
This REALTOR.ca listing content is owned and licensed by REALTOR® members of The Canadian Real Estate Association.