
- November 10, 2026
- No Comments

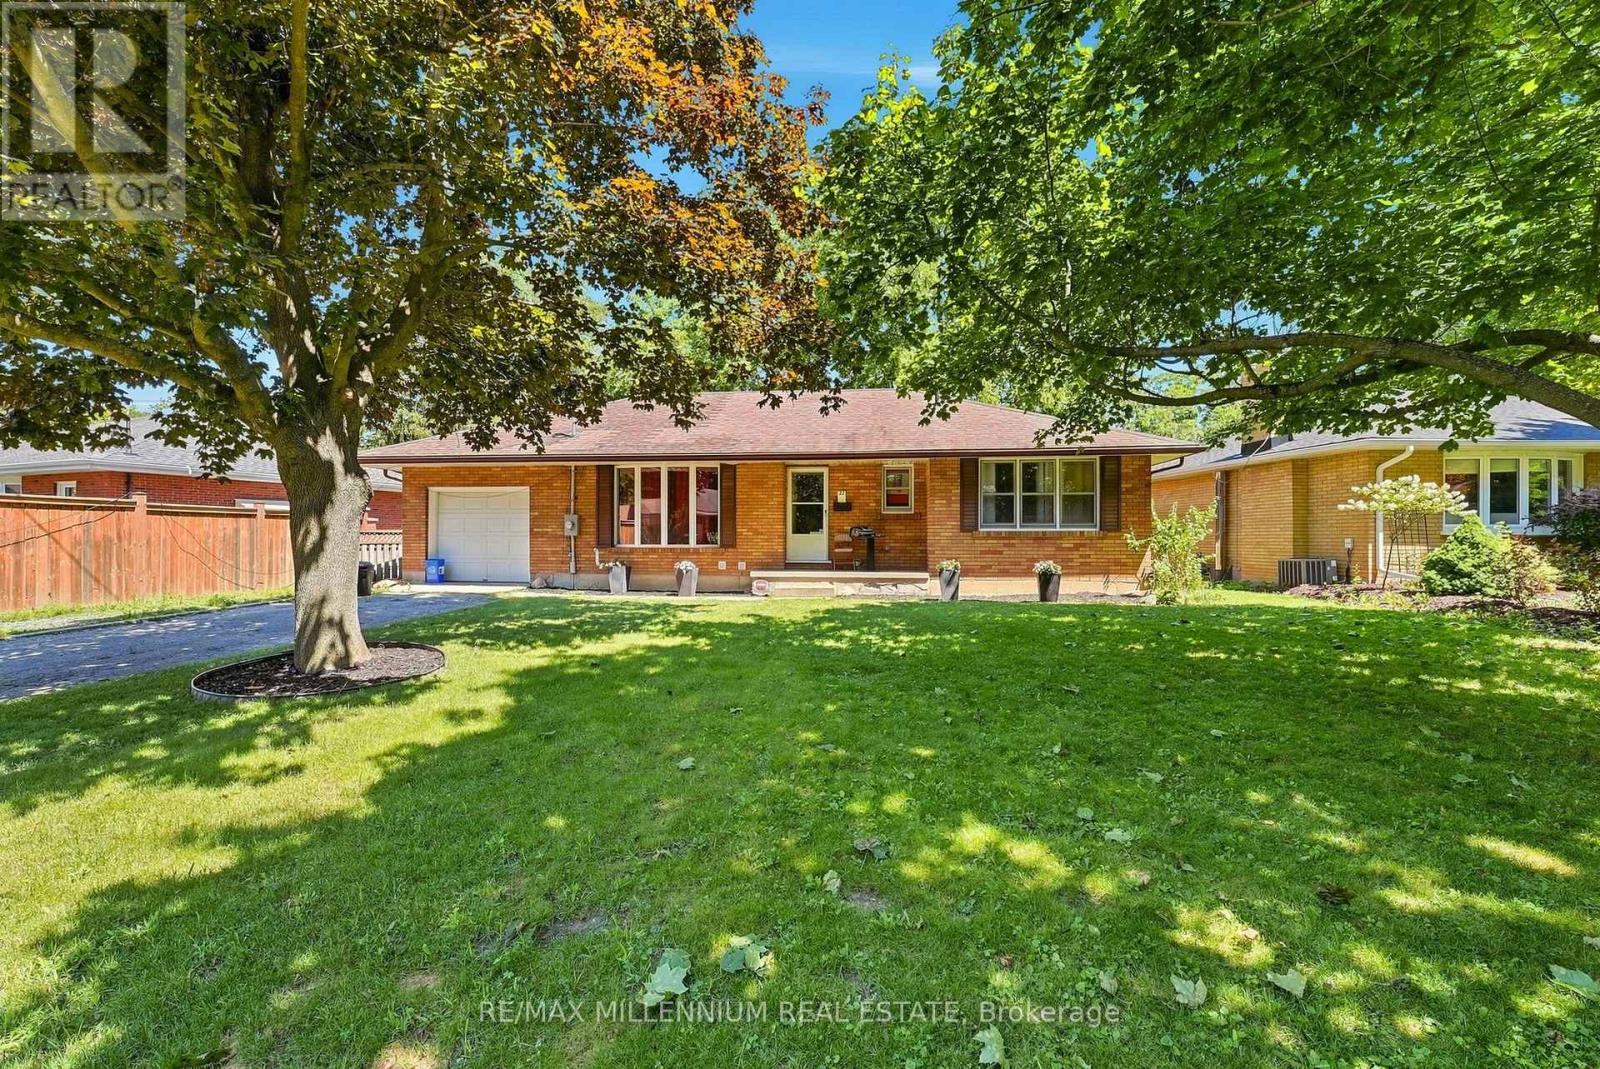
BSMT - 22 MONTGOMERY ROAD
St. Thomas, Ontario N5R1S5
- 3 Beds
- 1 Baths
- Single Family
Listed by RE/MAX MILLENNIUM REAL ESTATE
 21 photos
Description
Welcome to this beautifully finished, legal 3 bedroom, 1-bathroom basement apartment located in a quiet, family-friendly neighbourhood at 22 Montgomery Rd, St. Thomas. Thoughtfully designed with comfort and style in mind, this spacious unit features a bright open-concept living and dining area, enhanced by large above-grade windows that fill the space with natural light. The modern kitchen is a standout, offering ample cabinetry, generous counter space, and sleek stainless steel appliances-perfect for everyday living and entertaining. All the bedrooms are well-proportioned, with plenty of room for rest and relaxation. Ideal for responsible tenants seeking a clean, comfortable, and well-maintained home, this unit offers a perfect blend of space, functionality, and contemporary finishes. Conveniently located close to transit, parks, schools, and amenities (id:37124)
Property details
| Price | $1,850 / month |
|---|---|
| Status | Active |
| Transaction | For rent |
| Property type | Single Family |
| Building type | House |
| Ownership | Freehold |
| Storeys | 1 |
| Bedrooms | 3 |
| Bathrooms | 1 |
| Lot size | 70 x 125 FT |
| Frontage | 70 |
| Basement | Finished, Walk out, N/A |
| Heating | Forced air, Natural gas |
| Cooling | Central air conditioning |
| Exterior | Brick |
| Foundation | Concrete |
| Parking | Attached Garage, Garage |
| Parking spaces | 2 |
| Water | Municipal water |
| Sewer | Sanitary sewer |
| Appliances | Water meter |
| Community | Community Centre |
| Listed on | Nov 9, 2026 |
| MLS® number | X14163712 |
Location
All listing details (49)
| Appliances | Water meter |
|---|---|
| Architectural Style | Bungalow |
| Basement | Finished, Walk out, N/A |
| Bathrooms Total Integer | 1 |
| Bedrooms Above Grade | 3 |
| Bedrooms Total | 3 |
| City | St. Thomas |
| City Region | St. Thomas |
| Common Interest | Freehold |
| Community Features | Community Centre |
| Cooling | Central air conditioning |
| Country | Canada |
| Directions | Elm St. / First Ave |
| Exterior Features | Brick |
| Fireplace YN | No |
| Foundation Details | Concrete |
| Frontage Length Numeric | 70 |
| Frontage Length Numeric Units | feet |
| Geocode Manual YN | No |
| Heating | Forced air, Natural gas |
| Internet Address Display YN | Yes |
| Internet Entire Listing Display YN | Yes |
| Lease Amount Frequency | Monthly |
| List AOR | Toronto |
| Living Area Maximum | 1500 |
| Living Area Minimum | 1100 |
| Living Area Units | square feet |
| Lot Features | Conservation/green belt, Carpet Free, In suite Laundry |
| Lot Size Dimensions | 70 x 125 FT |
| Original Entry Timestamp | 2026-11-09T19:08:37.83Z |
| Parking Features | Attached Garage, Garage |
| Parking Total | 2 |
| Photos Count | 21 |
| Postal Code | N5R1S5 |
| Property Attached YN | No |
| Property Sub Type | Single Family |
| Security Features | Smoke Detectors |
| Sewer | Sanitary sewer |
| Standard Status | Active |
| State Or Province | Ontario |
| Stories | 1 |
| Street Name | Montgomery |
| Street Number | 22 |
| Street Suffix | Road |
| Structure Type | House |
| Total Actual Rent | 1850 |
| Unit Number | Bsmt |
| Utilities | Sewer, Electricity, Cable |
| Water Source | Municipal water |
Listing courtesy of
Listing brokerage
RE/MAX MILLENNIUM REAL ESTATE
81 ZENWAY BLVD #25, WOODBRIDGE, Ontario
Listing agent
LUCKSHAN SUBAMANY
This REALTOR.ca listing content is owned and licensed by REALTOR® members of The Canadian Real Estate Association.