
- November 10, 2026
- No Comments

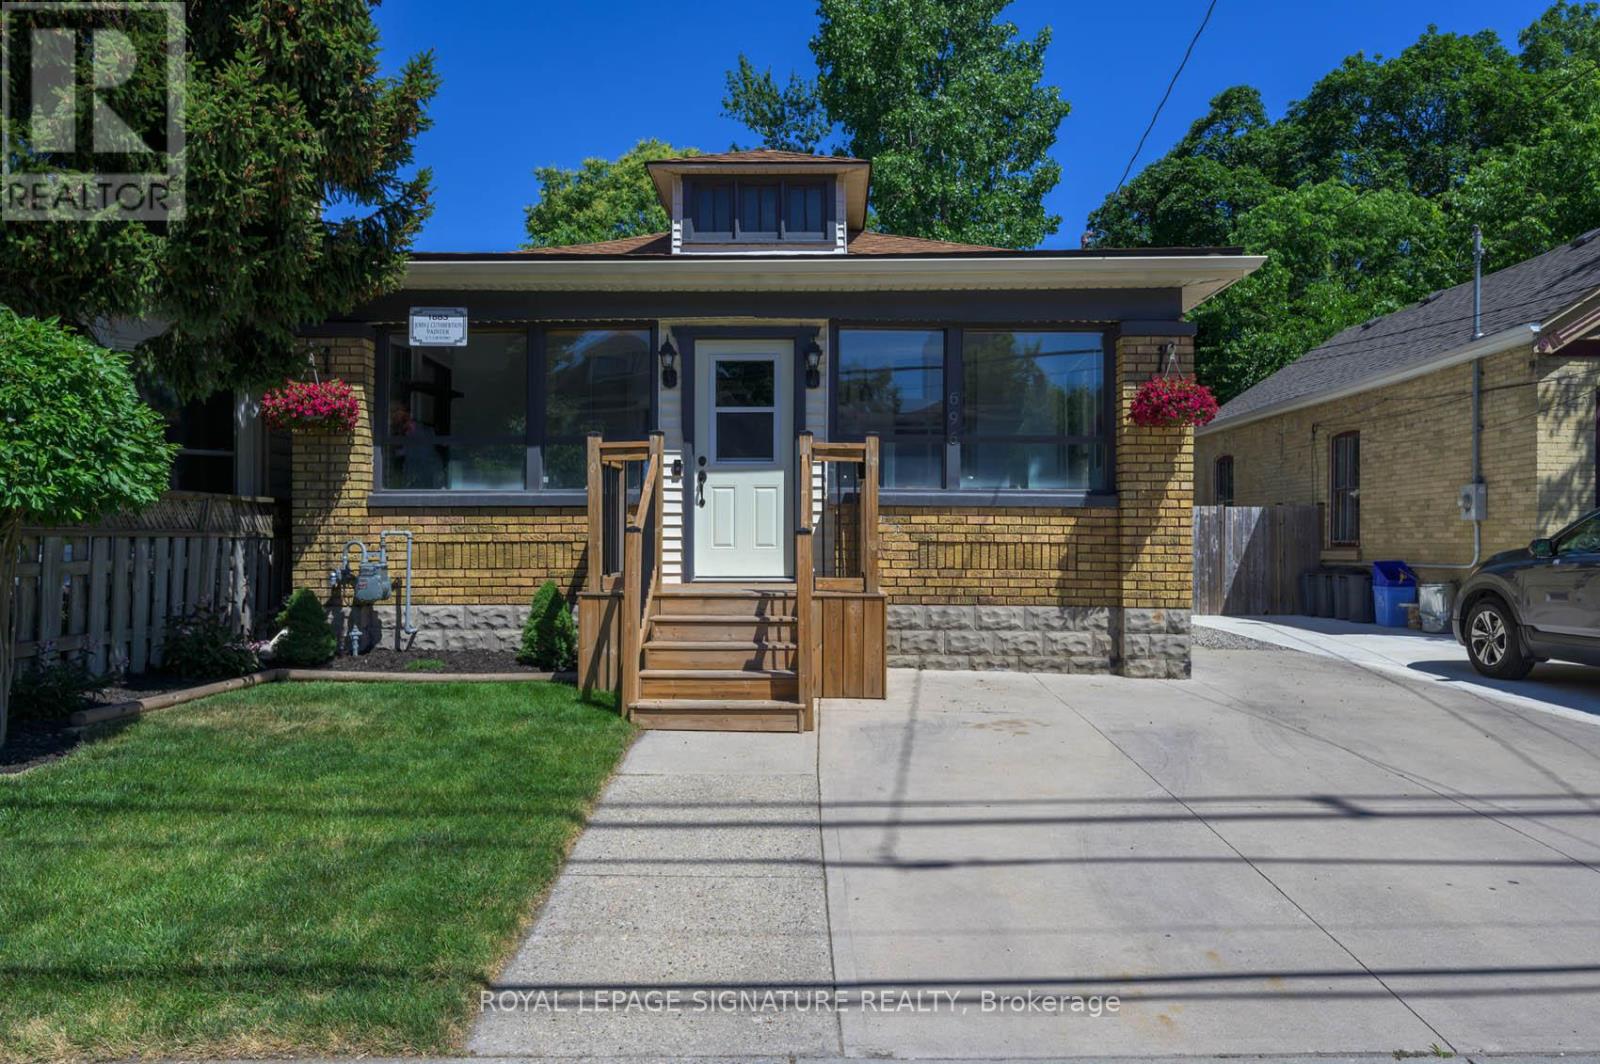
BSMT - 696 QUEENS AVENUE
London East (East G), Ontario N5W3H3
- 1 Beds
- 1 Baths
- Single Family
Listed by ROYAL LEPAGE SIGNATURE REALTY
 11 photos
Description
Welcome to 696 Queens Avenue, located in the heart of London's vibrant Old East Village! This basement unit features convenient side-door access, a spacious kitchen, a full 3-piece bathroom, a comfortable living area, bedroom, den and centrally located shared laundry facilities. Enjoy a fantastic location close to Dundas Street's unique shops, cafés, restaurants and local breweries. Just minutes from 100 Kellogg Lane, home to the Hard Rock Hotel, The Factory entertainment complex and a variety of dining and entertainment options. Explore the nearby Western Fair Farmers' Market, Palace Theatre, Aeolian Hall and Lorne Avenue Park, featuring a playground and beautiful green space. Conveniently located near public transit with connections to Fanshawe College, Western University and downtown London. A wonderful opportunity to enjoy everything this vibrant and growing neighbourhood has to offer! (id:37124)
Property details
| Price | $900 / month |
|---|---|
| Status | Active |
| Transaction | For rent |
| Property type | Single Family |
| Building type | House |
| Ownership | Freehold |
| Storeys | 1 |
| Bedrooms | 1 |
| Bathrooms | 1 |
| Lot size | 33 x 168 FT |
| Frontage | 33 |
| Basement | Apartment in basement, Separate entrance, N/A, N/A |
| Heating | Forced air, Natural gas |
| Cooling | Central air conditioning |
| Exterior | Brick |
| Foundation | Unknown |
| Parking | No Garage |
| Parking spaces | 1 |
| Water | Municipal water |
| Sewer | Sanitary sewer |
| Appliances | Refrigerator, Dishwasher, Stove |
| Community | Community Centre |
| Listed on | Nov 7, 2026 |
| MLS® number | X14159480 |
Rooms
| Level | Room | Dimensions |
|---|---|---|
| Basement | Bedroom | 2.44 |
| Basement | Kitchen | 2.64 |
| Basement | Den | 2.79 |
| Basement | Living room | 2.79 |
Location
All listing details (49)
| Appliances | Refrigerator, Dishwasher, Stove |
|---|---|
| Architectural Style | Bungalow |
| Basement | Apartment in basement, Separate entrance, N/A, N/A |
| Bathrooms Total Integer | 1 |
| Bedrooms Above Grade | 1 |
| Bedrooms Total | 1 |
| City | London East (East G) |
| City Region | East G |
| Common Interest | Freehold |
| Community Features | Community Centre |
| Cooling | Central air conditioning |
| Country | Canada |
| Directions | One Block North Of Dundas St. |
| Exterior Features | Brick |
| Fencing | Fenced yard |
| Fireplace YN | No |
| Foundation Details | Unknown |
| Frontage Length Numeric | 33 |
| Frontage Length Numeric Units | feet |
| Geocode Manual YN | No |
| Heating | Forced air, Natural gas |
| Internet Address Display YN | Yes |
| Internet Entire Listing Display YN | Yes |
| Lease Amount Frequency | Monthly |
| List AOR | Toronto |
| Living Area Maximum | 1100 |
| Living Area Minimum | 700 |
| Living Area Units | square feet |
| Lot Features | Carpet Free |
| Lot Size Dimensions | 33 x 168 FT |
| Original Entry Timestamp | 2026-11-07T02:06:32.15Z |
| Parking Features | No Garage |
| Parking Total | 1 |
| Photos Count | 11 |
| Postal Code | N5W3H3 |
| Property Attached YN | No |
| Property Sub Type | Single Family |
| Sewer | Sanitary sewer |
| Standard Status | Active |
| State Or Province | Ontario |
| Stories | 1 |
| Street Name | Queens |
| Street Number | 696 |
| Street Suffix | Avenue |
| Structure Type | House |
| Total Actual Rent | 900 |
| Unit Number | Bsmt |
| Utilities | Sewer, Electricity, Cable |
| Water Source | Municipal water |
Listing courtesy of
Listing brokerage
ROYAL LEPAGE SIGNATURE REALTY
8 SAMPSON MEWS SUITE 201 THE SHOPS AT DON MILLS, TORONTO, Ontario
Listing agent
CHANTEL CRISP
This REALTOR.ca listing content is owned and licensed by REALTOR® members of The Canadian Real Estate Association.