
- November 13, 2026
- No Comments

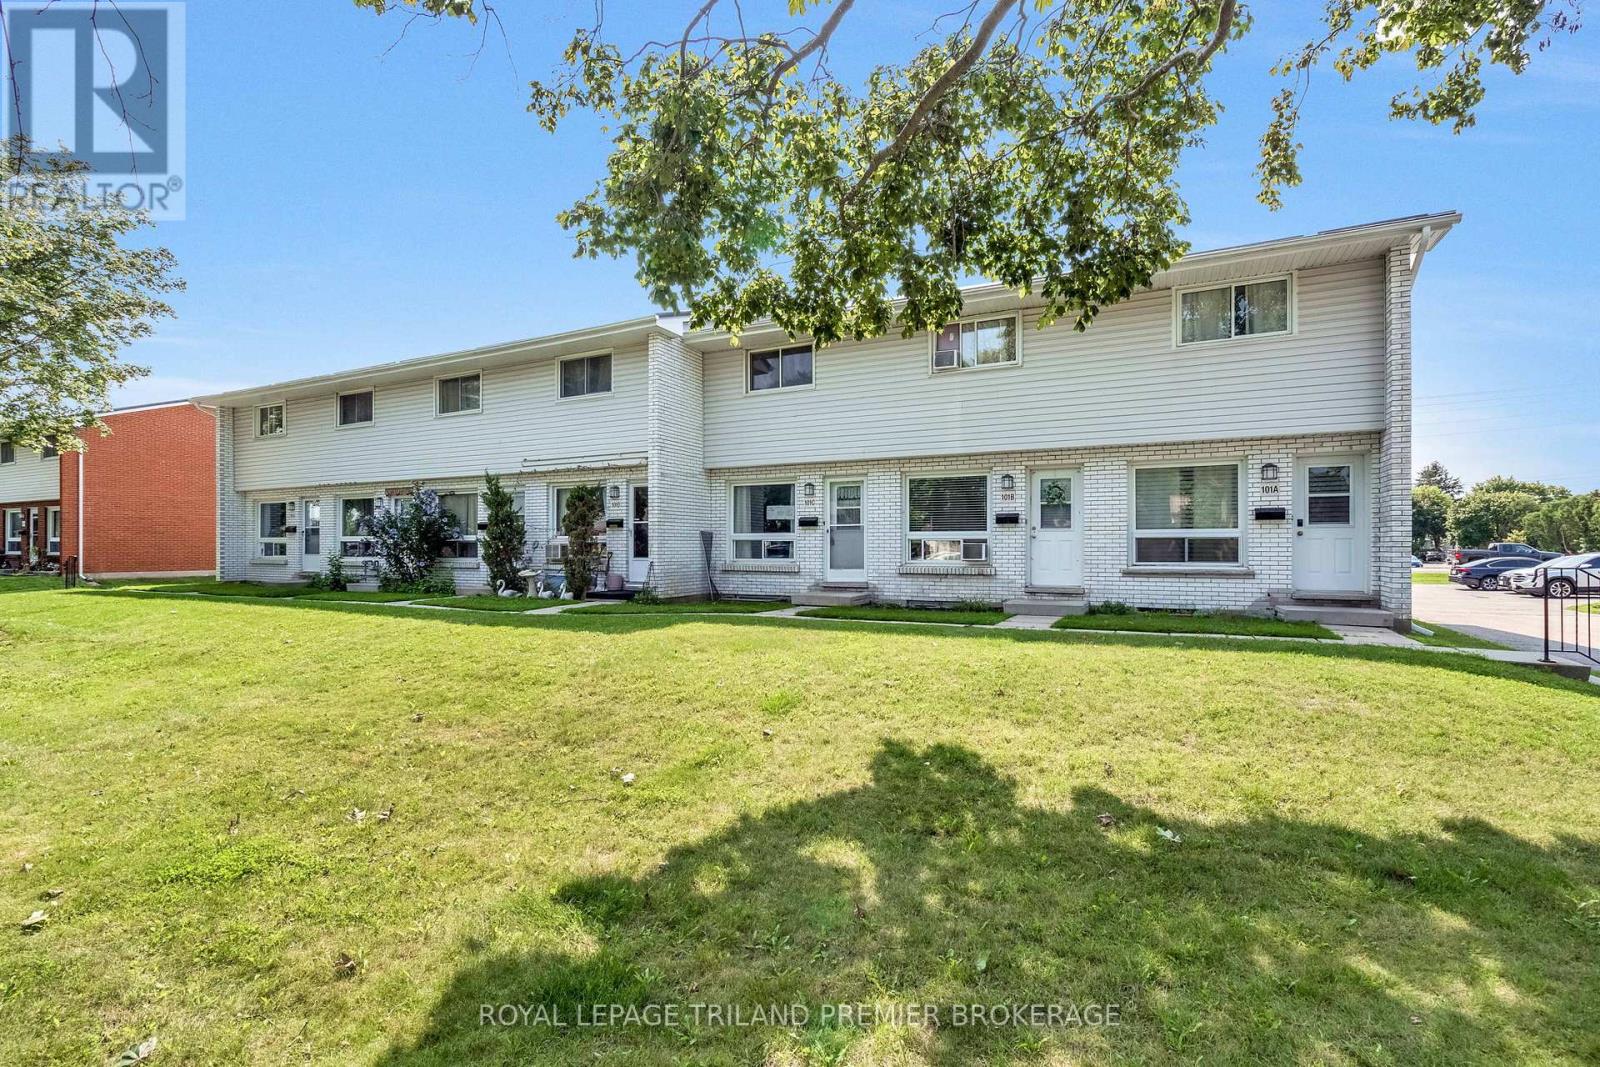
C - 101 WELLESLEY CRESCENT
London East (East I), Ontario N5V1J6
- 2 Beds
- 2 Baths
- Single Family
Listed by ROYAL LEPAGE TRILAND PREMIER BROKERAGE
 30 photos
Description
Opportunity awaits with this affordable two-storey townhouse, offering a fantastic chance to build equityand make it your own. Whether you're a first- time buyer looking to enter the market, an investor seekingyour next project, or a handy homeowner ready to add your personal touch, this property is full ofpotential. The functional layout features a bright living room with large front window, two bedrooms, two full bathrooms and a finished basement that provides additional living space for a family room, home office or recreation area. Outside, the fully fenced rear patio offers a private outdoor retreat ready to betransformed into the perfect space for relaxing or entertaining. Ideally located within walking distance of schools, shopping, grocery stores, restaurants, cafes, and public transit, with convenient access to Highway401 in less than 15 minutes. With solid bones, a desirable location, and endless possibilities, this is an excellent opportunity for buyers looking to renovate, customize, and add value. Property is being sold "ASIS". (id:37124)
Property details
| Price | $199,000 |
|---|---|
| Status | Active |
| Transaction | For sale |
| Property type | Single Family |
| Building type | Row / Townhouse |
| Ownership | Condo/Strata |
| Storeys | 2 |
| Bedrooms | 2 |
| Bathrooms | 2 |
| Basement | Finished, N/A |
| Heating | Baseboard heaters, Electric |
| Cooling | None |
| Exterior | Brick, Vinyl siding |
| Parking | No Garage |
| Parking spaces | 1 |
| Community | Pets Allowed With Restrictions |
| Annual taxes | $1,743 |
| Maintenance fee | $330 / Monthly |
| Fee includes | Common Area Maintenance, Water, Insurance |
| Listed on | Nov 13, 2026 |
| MLS® number | X14177276 |
Location
All listing details (42)
| Association Fee | 330 |
|---|---|
| Association Fee Frequency | Monthly |
| Association Fee Includes | Common Area Maintenance, Water, Insurance |
| Association Name | ARNSBY |
| Basement | Finished, N/A |
| Bathrooms Total Integer | 2 |
| Bedrooms Above Grade | 2 |
| Bedrooms Total | 2 |
| City | London East (East I) |
| City Region | East I |
| Common Interest | Condo/Strata |
| Community Features | Pets Allowed With Restrictions |
| Cooling | None |
| Country | Canada |
| Directions | VETERANS AND TRAFALGAR |
| Exterior Features | Brick, Vinyl siding |
| Fireplace YN | No |
| Geocode Manual YN | No |
| Heating | Baseboard heaters, Electric |
| Internet Address Display YN | Yes |
| Internet Entire Listing Display YN | Yes |
| List AOR | London and St. Thomas |
| List Price | 199000 |
| Living Area Maximum | 999 |
| Living Area Minimum | 900 |
| Living Area Units | square feet |
| Original Entry Timestamp | 2026-11-13T14:51:07.26Z |
| Parking Features | No Garage |
| Parking Total | 1 |
| Photos Count | 29 |
| Postal Code | N5V1J6 |
| Property Attached YN | Yes |
| Property Sub Type | Single Family |
| Standard Status | Active |
| State Or Province | Ontario |
| Stories | 2 |
| Street Name | Wellesley |
| Street Number | 101 |
| Street Suffix | Crescent |
| Structure Type | Row / Townhouse |
| Tax Annual Amount | 1743 |
| Unit Number | C |
Listing courtesy of
Listing brokerage
ROYAL LEPAGE TRILAND PREMIER BROKERAGE
103-240 WATERLOO STREET, LONDON, Ontario
Listing agent
SCOTT PURDY
This REALTOR.ca listing content is owned and licensed by REALTOR® members of The Canadian Real Estate Association.