
- November 10, 2026
- No Comments

LOT 3 - 2533 CONSTANCE AVENUE
London South (South U), Ontario N6M0J5
- 4 Beds
- 3 Baths
- Single Family
Listed by RE/MAX REAL ESTATE CENTRE INC.
 2 photos
Description
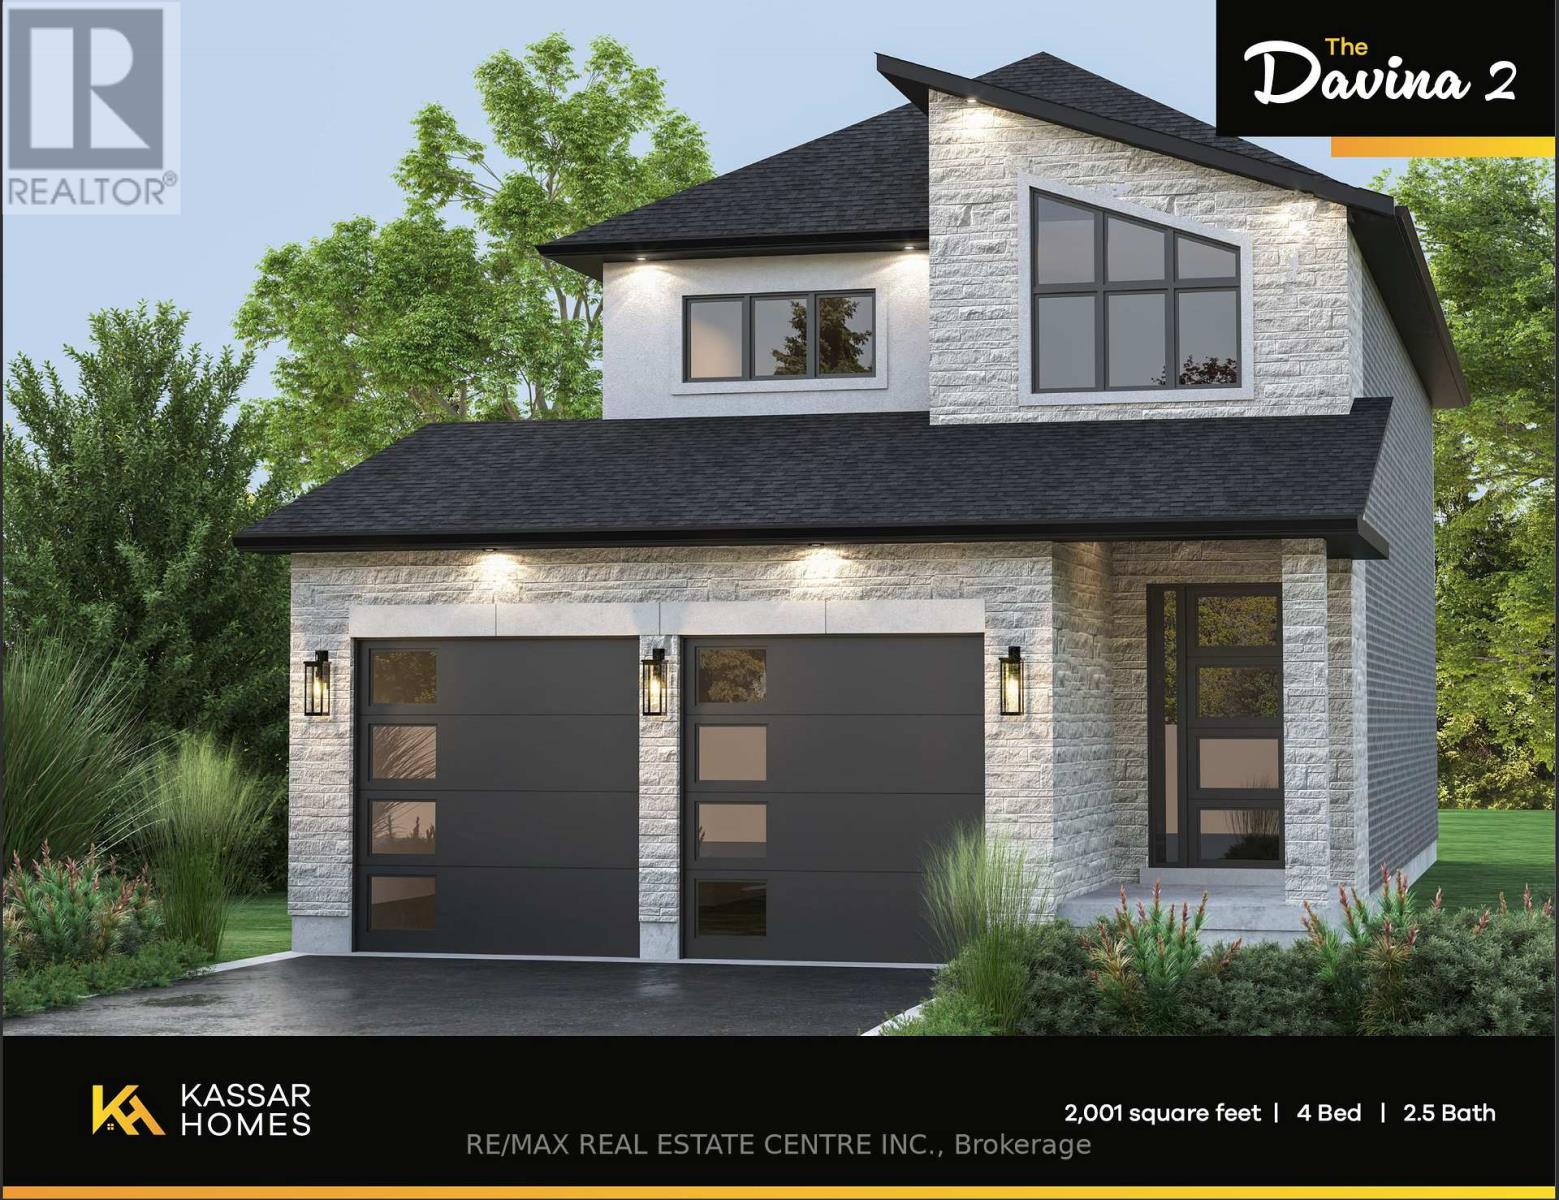
**PREMIUM DEEP WALK-OUT LOT**Introducing a collection of stunning new homes in the highly desirable Victoria on the River, one of the areas most sought-after prime locations. This exquisite property boasts a spacious and thoughtfully designed layout offering the perfect balance of comfort and style. The heart of the home is its high-end kitchen, equipped with luxurious quartz countertops and ample cabinetry. The open-concept design flows seamlessly into the living and dining areas, showcasing engineered hardwood flooring that adds warmth and sophistication. Pot lights are strategically placed throughout the home, providing modern and energy-efficient lighting that enhances the ambiance. The exterior features elegant stone and stucco elevations, combining durability with visual appeal, creating a timeless look that complements the natural beauty of the surroundings. In addition to this exceptional model, we offer a variety of different floor plans within this development, ranging from 2000 to 3200 sq ft. Whether you are looking for more space for your growing family or a cozy yet stylish retreat, we have a home that meets your needs. Come explore the possibilities and find your dream home in this exclusive Victoria on the river community. (id:37124)
Property details
| Price | $759,000 |
|---|---|
| Status | Active |
| Transaction | For sale |
| Property type | Single Family |
| Building type | House |
| Ownership | Freehold |
| Storeys | 2 |
| Bedrooms | 4 |
| Bathrooms | 3 |
| Lot size | 37 x 123.7 FT ; PREMIUM DEEP WALK-OUT LOT |
| Frontage | 37 |
| Basement | Separate entrance, Walk out, N/A, N/A |
| Heating | Forced air, Natural gas |
| Cooling | Central air conditioning |
| Exterior | Stone, Brick Facing |
| Foundation | Concrete |
| Parking | Garage |
| Parking spaces | 6 |
| Water | Municipal water |
| Sewer | Sanitary sewer |
| Listed on | Apr 24, 2026 |
| MLS® number | X13040332 |
Rooms
| Level | Room | Dimensions |
|---|---|---|
| Main level | Kitchen | 0 |
| Main level | Dining room | 0 |
| Main level | Great room | 0 |
| Main level | Mud room | 0 |
| Second level | Primary Bedroom | 0 |
| Second level | Bedroom 2 | 0 |
| Second level | Bedroom 3 | 0 |
| Second level | Bedroom 4 | 0 |
| Second level | Laundry room | 0 |
Location
All listing details (44)
| Basement | Separate entrance, Walk out, N/A, N/A |
|---|---|
| Bathrooms Partial | 1 |
| Bathrooms Total Integer | 3 |
| Bedrooms Above Grade | 4 |
| Bedrooms Total | 4 |
| City | London South (South U) |
| City Region | South U |
| Common Interest | Freehold |
| Cooling | Central air conditioning |
| Country | Canada |
| Directions | Cross Streets: Commissioners Rd E & Sheffield Blvd. ** Directions: Commissioners Rd E & Sheffield Blvd N/E. |
| Exterior Features | Stone, Brick Facing |
| Fireplace YN | Yes |
| Foundation Details | Concrete |
| Frontage Length Numeric | 37 |
| Frontage Length Numeric Units | feet |
| Geocode Manual YN | Yes |
| Heating | Forced air, Natural gas |
| Internet Address Display YN | Yes |
| Internet Entire Listing Display YN | Yes |
| List AOR | Toronto |
| List Price | 759000 |
| Living Area Maximum | 2000 |
| Living Area Minimum | 1500 |
| Living Area Units | square feet |
| Lot Size Dimensions | 37 x 123.7 FT ; PREMIUM DEEP WALK-OUT LOT |
| Original Entry Timestamp | 2026-04-24T15:45:10.68Z |
| Parking Features | Garage |
| Parking Total | 6 |
| Photos Count | 2 |
| Postal Code | N6M0J5 |
| Property Attached YN | No |
| Property Sub Type | Single Family |
| Sewer | Sanitary sewer |
| Standard Status | Active |
| State Or Province | Ontario |
| Stories | 2 |
| Street Name | Constance |
| Street Number | 2533 |
| Street Suffix | Avenue |
| Structure Type | House |
| Tax Annual Amount | 0 |
| Unit Number | LOT 3 |
| Water Source | Municipal water |
Listing courtesy of
Listing brokerage
RE/MAX REAL ESTATE CENTRE INC.
720 GUELPH LINE #A, BURLINGTON, Ontario
Listing agent
PRABHJOT MAHAL
This REALTOR.ca listing content is owned and licensed by REALTOR® members of The Canadian Real Estate Association.