
- November 18, 2026
- No Comments

LOT 3 WINDERS TRAIL
Ingersoll (Ingersoll - South), Ontario N5C0B2
- 3 Beds
- 3 Baths
- Single Family
Listed by RE/MAX a-b Realty Ltd Brokerage
 9 photos
Description
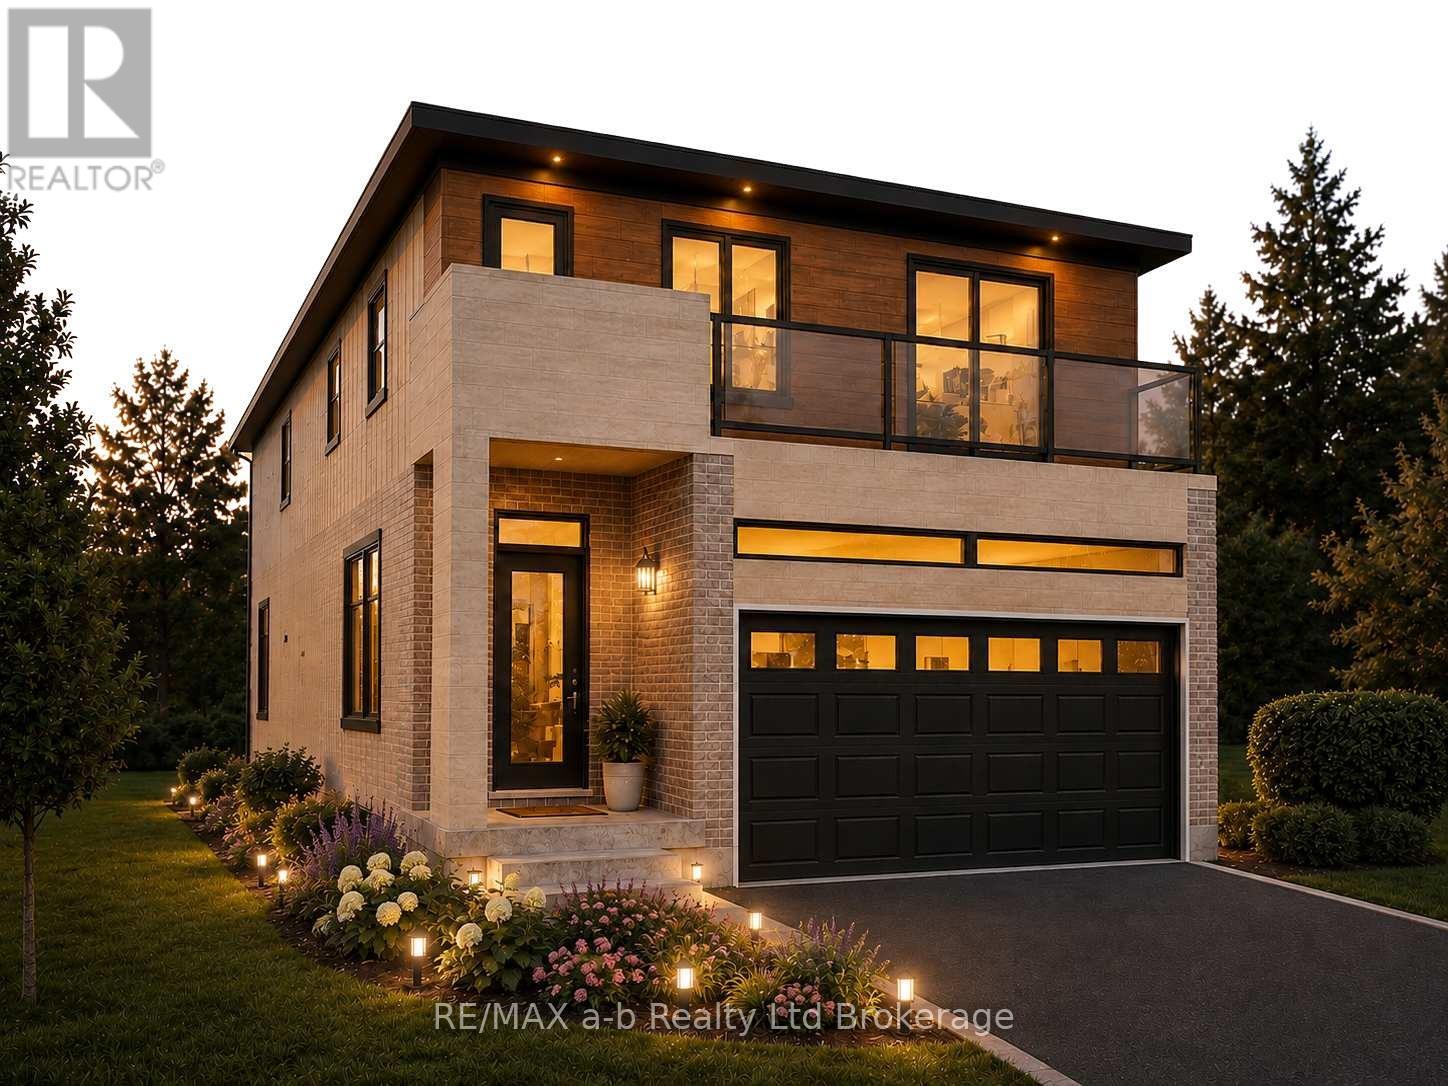
Green space & a pond view from your back windows. Lot 3 is one of the Parkside lots in the new Westfield community in south Ingersoll. The Willowcrest gives you 1,903 sq ft, 3 bedrooms & a double garage, built by Freure Homes, a family company that's been at this since 1954. Early buyers get first pick of lots & the Grand Opening bonus package. The main floor has 9' ceilings & an open floor plan, so whoever's cooking can still see the homework at the table & the game on in the great room. The kitchen has 36" upper cabinets & quartz counters. Luxury vinyl plank runs through the main floor, with tile in the foyer, bathrooms & laundry. There's a powder room by the front door & inside entry from the garage. Upstairs are 3 bedrooms & the laundry room, right where the clothes are. The primary has a walk-in closet & ensuite. Every bathroom has quartz counters. Features include an HRV, drain water heat recovery, a high-efficiency gas furnace & 200-amp service. The unfinished basement has a 3-piece rough-in for when you need the space. The lot is fully sodded & the home comes with Tarion warranty coverage. Add the optional rear deck & that view is yours every morning. Other options include a breakfast bar, cathedral ceiling in the primary, double ensuite sink & a finished lower level. A 4-bedroom layout is also available, & the Willowcrest comes in 2 other elevations at lower price points. This model can also be built on a standard lot. Possession is late 2027. The home is in the Royal Roads Public School district. Ingersoll's new Multi-Use Recreation Centre is under construction on Clarke Road & slated to open in 2028. You're minutes from the 401, shopping & parks. GRAND OPENING PROMOTION (subject to change): $25,000 in bonus upgrades, 5 stainless appliances installed at closing, central air, oak stairs from the main to the upper floor & a glass walk-in shower in the ensuite in place of the tub. (id:37124)
Property details
| Price | $722,832 |
|---|---|
| Status | Active |
| Transaction | For sale |
| Property type | Single Family |
| Building type | House |
| Ownership | Freehold |
| Storeys | 2 |
| Bedrooms | 3 |
| Bathrooms | 3 |
| Lot size | 34 x 112.4 FT |
| Frontage | 34 |
| Zoning | R2-28 |
| Basement | Unfinished, N/A |
| Heating | Forced air, Natural gas |
| Cooling | Central air conditioning |
| Exterior | Brick, Vinyl siding |
| Foundation | Poured Concrete |
| Parking | Attached Garage, Garage |
| Parking spaces | 4 |
| Water | Municipal water |
| Sewer | Sanitary sewer |
| Appliances | Water meter |
| Community | Community Centre |
| Listed on | Nov 17, 2026 |
| MLS® number | X14189716 |
Rooms
| Level | Room | Dimensions |
|---|---|---|
| Main level | Great room | 4.22 |
| Main level | Kitchen | 3.05 |
| Main level | Dining room | 4.22 |
| Second level | Primary Bedroom | 4.45 |
| Second level | Bedroom 2 | 3.33 |
| Second level | Bedroom 3 | 3.33 |
Location
All listing details (48)
| Appliances | Water meter |
|---|---|
| Basement | Unfinished, N/A |
| Bathrooms Partial | 1 |
| Bathrooms Total Integer | 3 |
| Bedrooms Above Grade | 3 |
| Bedrooms Total | 3 |
| City | Ingersoll (Ingersoll - South) |
| City Region | Ingersoll - South |
| Common Interest | Freehold |
| Community Features | Community Centre |
| Cooling | Central air conditioning |
| Country | Canada |
| Directions | Cross Streets: Moffatt Ave. ** Directions: From Harris St turn onto David St. Turn Right onto Owen St. Turn Left onto Fuller Drive, Turn Right onto Lewis Lane, Turn Right onto Winders Trail and follow to Sales Centre. |
| Exterior Features | Brick, Vinyl siding |
| Fireplace YN | No |
| Foundation Details | Poured Concrete |
| Frontage Length Numeric | 34 |
| Frontage Length Numeric Units | feet |
| Geocode Manual YN | Yes |
| Heating | Forced air, Natural gas |
| Internet Address Display YN | Yes |
| Internet Entire Listing Display YN | Yes |
| List AOR | Woodstock-Ingersoll-Tillsonburg |
| List Price | 722832 |
| Living Area Maximum | 2000 |
| Living Area Minimum | 1500 |
| Living Area Units | square feet |
| Lot Features | Sump Pump |
| Lot Size Dimensions | 34 x 112.4 FT |
| Original Entry Timestamp | 2026-11-17T22:24:53.5Z |
| Parking Features | Attached Garage, Garage |
| Parking Total | 4 |
| Photos Count | 9 |
| Postal Code | N5C0B2 |
| Property Attached YN | No |
| Property Sub Type | Single Family |
| Sewer | Sanitary sewer |
| Standard Status | Active |
| State Or Province | Ontario |
| Stories | 2 |
| Street Name | Winders |
| Street Number | Lot 3 |
| Street Suffix | Trail |
| Structure Type | House |
| Tax Annual Amount | 0 |
| Utilities | Sewer, Electricity, Cable |
| Water Source | Municipal water |
| Zoning Description | R2-28 |
Listing courtesy of
Listing brokerage
RE/MAX a-b Realty Ltd Brokerage
46 CHARLES ST EAST, INGERSOLL, Ontario
Listing agent
Valarie Mounsteven
This REALTOR.ca listing content is owned and licensed by REALTOR® members of The Canadian Real Estate Association.