
- November 10, 2026
- No Comments

LOT 57 CLIFFSIDE TERRACE
St. Thomas, Ontario N5P2K8
- 2 Beds
- 2 Baths
- Single Family
Listed by ROYAL LEPAGE TRILAND REALTY
 4 photos
Description
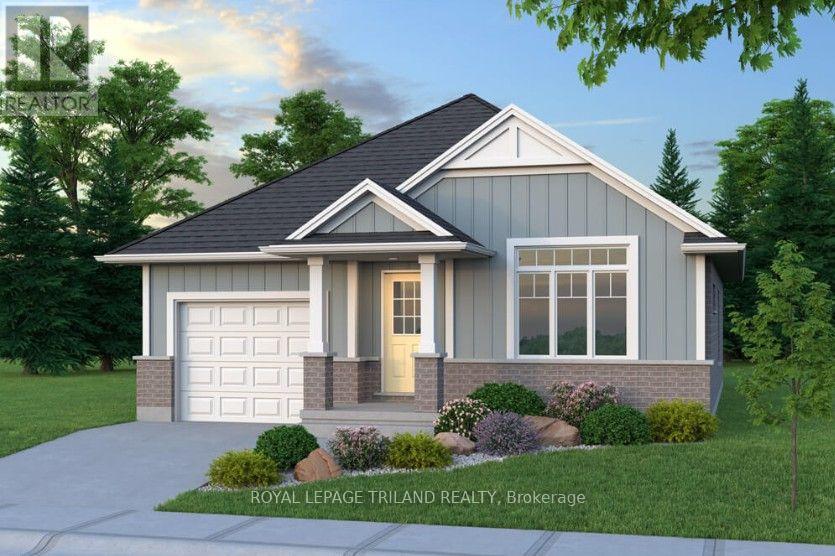
Don West Custom Homes is proud to present The Bentley - 1387 square foot Bungalow model located in the new highly desirable Sandymount Subdivision (to be built). Upon entry, you have a welcoming foyer with access to the large Great Room. Open concept kitchen with quartz countertops which flows nicely to the Dinette & Great Room. Large Primary bedroom with 3-piece ensuite bathroom and walk-in closet. Additional Bedroom and 4 pc Bathroom perfect for guests. Main level laundry for that added convenience. Price is net of HST. Rebates may apply, subject to government approval and buyer eligibility. (Artist's Rendering may include upgrades for an additional cost). (id:37124)
Property details
| Price | $599,800 |
|---|---|
| Status | Active |
| Transaction | For sale |
| Property type | Single Family |
| Building type | House |
| Ownership | Freehold |
| Bedrooms | 2 |
| Bathrooms | 2 |
| Lot size | 40 x 114 FT |
| Frontage | 40 |
| Basement | Unfinished, Full |
| Heating | Forced air, Natural gas |
| Cooling | Central air conditioning |
| Exterior | Brick, Vinyl siding |
| Foundation | Poured Concrete |
| Parking | Attached Garage, Garage |
| Parking spaces | 2 |
| Water | Municipal water |
| Sewer | Sanitary sewer |
| Appliances | Water Heater - Tankless |
| Community | School Bus |
| Listed on | Sep 3, 2026 |
| MLS® number | X13739692 |
Rooms
| Level | Room | Dimensions |
|---|---|---|
| Main level | Foyer | 3 |
| Main level | Laundry room | 2.8 |
| Main level | Kitchen | 3.9 |
| Main level | Dining room | 3.2 |
| Main level | Great room | 6.3 |
| Main level | Primary Bedroom | 4.1 |
| Main level | Bedroom 2 | 4.5 |
Location
All listing details (46)
| Appliances | Water Heater - Tankless |
|---|---|
| Basement | Unfinished, Full |
| Bathrooms Total Integer | 2 |
| Bedrooms Above Grade | 2 |
| Bedrooms Total | 2 |
| City | St. Thomas |
| City Region | St. Thomas |
| Common Interest | Freehold |
| Community Features | School Bus |
| Cooling | Central air conditioning |
| Country | Canada |
| Directions | Cross Streets: WELLINGTON ROAD. ** Directions: NORTH ON WELLINGTON ROAD TOWARDS LONDON, WEST ON SANDYMOUNT PARKWAY. |
| Exterior Features | Brick, Vinyl siding |
| Fireplace YN | No |
| Foundation Details | Poured Concrete |
| Frontage Length Numeric | 40 |
| Frontage Length Numeric Units | feet |
| Geocode Manual YN | No |
| Heating | Forced air, Natural gas |
| Internet Address Display YN | Yes |
| Internet Entire Listing Display YN | Yes |
| List AOR | London and St. Thomas |
| List Price | 599800 |
| Living Area Maximum | 1500 |
| Living Area Minimum | 1100 |
| Living Area Units | square feet |
| Lot Features | Dry, Sump Pump |
| Lot Size Dimensions | 40 x 114 FT |
| Original Entry Timestamp | 2026-09-03T12:20:43Z |
| Parking Features | Attached Garage, Garage |
| Parking Total | 2 |
| Photos Count | 4 |
| Postal Code | N5P2K8 |
| Property Attached YN | No |
| Property Sub Type | Single Family |
| Security Features | Smoke Detectors |
| Sewer | Sanitary sewer |
| Standard Status | Active |
| State Or Province | Ontario |
| Street Name | CLIFFSIDE |
| Street Number | LOT 57 |
| Street Suffix | Terrace |
| Structure Type | House |
| Tax Annual Amount | 0 |
| Utilities | Sewer, Electricity, Cable |
| Water Source | Municipal water |
Listing courtesy of
Listing brokerage
ROYAL LEPAGE TRILAND REALTY
808 TALBOT STREET, ST. THOMAS, Ontario
Listing agent
TYLER BESLEY
This REALTOR.ca listing content is owned and licensed by REALTOR® members of The Canadian Real Estate Association.