
- November 10, 2026
- No Comments

LOT 7 EDGEWATER BOULEVARD
Middlesex Centre (Kilworth), Ontario N0L1R0
- 3 Beds
- 3 Baths
- Single Family
Listed by KELLER WILLIAMS LIFESTYLES
 41 photos
Description
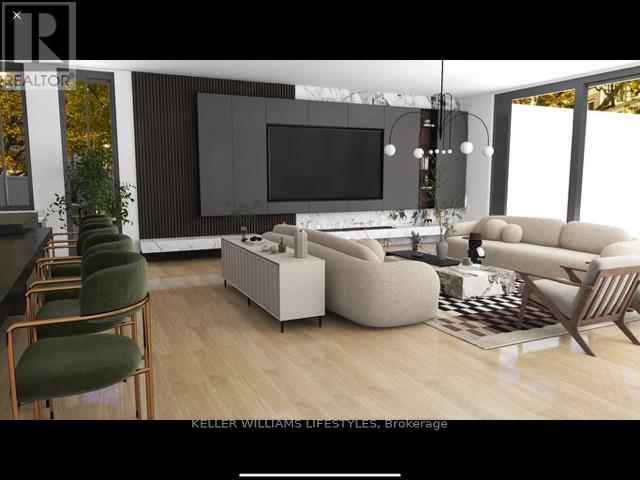
What discerning buyers expect from Harasym Developments is a bold design vision brought to life with precision, and this to-be-built residence delivers. Poised on a premium lot in Edgewater Estates, this 3-bedroom executive bungalow blends architectural elegance with thoughtful functionality. Enjoy tranquil views of Edgewater Pond framed by floor-to-ceiling windows, vaulted ceilings, and a walkout to a deck for seamless indoor-outdoor living. The chef-inspired kitchen includes custom cabinetry, stone counters, and a large pantry, flowing into an expansive great room perfect for entertaining. White oak stairs with a glass railing add a modern touch, while the spacious primary retreat features a walk-in closet and spa-worthy 5-piece ensuite. A stylish Jack & Jill bathroom connects two additional bedrooms. With nearly 3,000 sq ft above grade, an unfinished walkout basement, and a quiet, upscale setting just minutes from London, this home offers a rare opportunity, refinement, and the promise of peace. Welcome to Edgewater Estates in Komoka. (id:37124)
Property details
| Price | $2,100,000 |
|---|---|
| Status | Active |
| Transaction | For sale |
| Property type | Single Family |
| Building type | House |
| Ownership | Freehold |
| Storeys | 1 |
| Bedrooms | 3 |
| Bathrooms | 3 |
| Lot size | 85.1 x 125.3 FT |
| Frontage | 85.1 |
| Zoning | UR1 (h-1) |
| Basement | Unfinished, Walk out, N/A, N/A |
| Heating | Forced air, Natural gas |
| Cooling | Central air conditioning, Air exchanger |
| Exterior | Stone, Stucco |
| Foundation | Poured Concrete |
| Parking | Attached Garage, Garage |
| Parking spaces | 4 |
| Water | Municipal water |
| Sewer | Sanitary sewer |
| Listed on | Aug 16, 2025 |
| MLS® number | X12348349 |
Rooms
| Level | Room | Dimensions |
|---|---|---|
| Main level | Foyer | 9.19 |
| Main level | Dining room | 7.19 |
| Main level | Great room | 6.4 |
| Main level | Kitchen | 6.55 |
| Main level | Bedroom | 6.65 |
| Main level | Bedroom 2 | 4.57 |
| Main level | Bedroom 3 | 4.57 |
| Main level | Mud room | 1.98 |
| Main level | Laundry room | 3.05 |
Location
All listing details (47)
| Architectural Style | Bungalow |
|---|---|
| Basement | Unfinished, Walk out, N/A, N/A |
| Bathrooms Partial | 1 |
| Bathrooms Total Integer | 3 |
| Bedrooms Above Grade | 3 |
| Bedrooms Total | 3 |
| Building Features | Fireplace(s) |
| City | Middlesex Centre (Kilworth) |
| City Region | Kilworth |
| Common Interest | Freehold |
| Cooling | Central air conditioning, Air exchanger |
| Country | Canada |
| Directions | Cross Streets: Glendon Dr & Jefferies Rd. ** Directions: From Glendon Drive: South on Jefferies Rd, Right on Stephen Moore Dr, Right on Westbrook Dr, Left on Edgewater Blvd. |
| Exterior Features | Stone, Stucco |
| Fireplace YN | No |
| Foundation Details | Poured Concrete |
| Frontage Length Numeric | 85.1 |
| Frontage Length Numeric Units | feet |
| Geocode Manual YN | No |
| Heating | Forced air, Natural gas |
| Internet Address Display YN | Yes |
| Internet Entire Listing Display YN | Yes |
| List AOR | London and St. Thomas |
| List Price | 2100000 |
| Living Area Maximum | 3000 |
| Living Area Minimum | 2500 |
| Living Area Units | square feet |
| Lot Features | Sump Pump |
| Lot Size Dimensions | 85.1 x 125.3 FT |
| Original Entry Timestamp | 2025-08-16T12:21:59.44Z |
| Parking Features | Attached Garage, Garage |
| Parking Total | 4 |
| Photos Count | 41 |
| Postal Code | N0L1R0 |
| Property Attached YN | No |
| Property Sub Type | Single Family |
| Sewer | Sanitary sewer |
| Standard Status | Active |
| State Or Province | Ontario |
| Stories | 1 |
| Street Name | Edgewater |
| Street Number | Lot 7 |
| Street Suffix | Boulevard |
| Structure Type | House |
| Tax Annual Amount | 0 |
| Water Source | Municipal water |
| Zoning Description | UR1 (h-1) |
Listing courtesy of
Listing brokerage
KELLER WILLIAMS LIFESTYLES
B100-509 COMMISSIONERS ROAD W., LONDON, Ontario
Listing agent
OWEN PRICE
This REALTOR.ca listing content is owned and licensed by REALTOR® members of The Canadian Real Estate Association.