
- November 10, 2026
- No Comments

LOT 9 BOWLING GREEN DRIVE
Middlesex Centre (Poplar Hill), Ontario N0M2A0
- 4 Beds
- 3 Baths
- Single Family
Listed by RE/MAX ADVANTAGE SANDERSON REALTY
 7 photos
Description
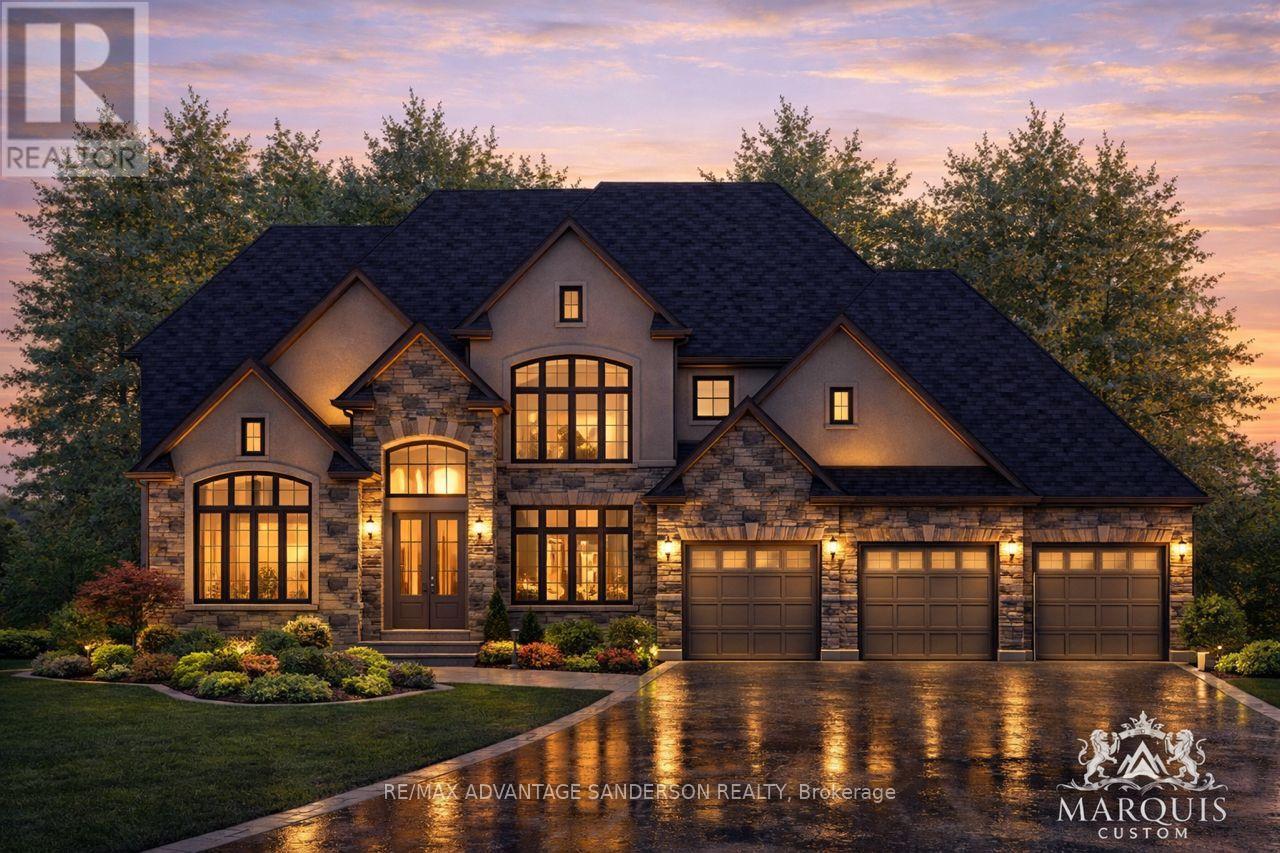
Welcome to Poplar Woods Estates just northwest of London in Poplar Hill. Walking distance to the Coldstream Conservation area with walking trails and pond and the Poplar Hill community park. Close to all conveniences yet tucked away in a special setting in the wonderful hamlets of Coldstream/Poplar Hill. Poplar Woods is a small executive enclave that has just been released to market! Country size half acre plus lots in a beautiful setting backing into protected woods! Custom homebuilder Marquis Developments is the builder of all 9 homes in this rare enclave and will custom build your dream home today! Marquis will work within your budget starting at 1.2M and up. The 'Harris' model is 3651 sf with a triple car garage and features a great family floor plan and is loaded with Marquis quality finishings!! Note: lots 1, 2, 3, 4 and 9 are still available to build your dream home today! (id:37124)
Property details
| Price | $1,900,000 |
|---|---|
| Status | Active |
| Transaction | For sale |
| Property type | Single Family |
| Building type | House |
| Ownership | Freehold |
| Storeys | 2 |
| Bedrooms | 4 |
| Bathrooms | 3 |
| Lot size | 132.2 x 200 FT |
| Frontage | 132.2 |
| Zoning | HR1-1 |
| Basement | Full |
| Heating | Forced air, Natural gas |
| Cooling | Central air conditioning |
| Fireplace | 1 |
| Exterior | Brick, Stone |
| Foundation | Poured Concrete |
| Parking | Attached Garage, Garage |
| Parking spaces | 7 |
| Sewer | Septic System |
| Listed on | Apr 2, 2026 |
| MLS® number | X12953026 |
Rooms
| Level | Room | Dimensions |
|---|---|---|
| Main level | Study | 3.66 |
| Second level | Foyer | 3.05 |
| Main level | Dining room | 3.66 |
| Main level | Laundry room | 2.65 |
| Main level | Great room | 7.01 |
| Main level | Kitchen | 4.27 |
| Main level | Eating area | 3.66 |
| Second level | Primary Bedroom | 5.12 |
| Second level | Bedroom | 3.66 |
| Second level | Bedroom | 4.57 |
| Second level | Bedroom | 4.21 |
All listing details (47)
| Basement | Full |
|---|---|
| Bathrooms Partial | 1 |
| Bathrooms Total Integer | 3 |
| Bedrooms Above Grade | 4 |
| Bedrooms Below Grade | 0 |
| Bedrooms Total | 4 |
| Building Features | Fireplace(s) |
| City | Middlesex Centre (Poplar Hill) |
| City Region | Poplar Hill |
| Common Interest | Freehold |
| Cooling | Central air conditioning |
| Country | Canada |
| Directions | Cross Streets: Ilderton Road. ** Directions: Bowling Green Drive and Ilderton Road in Poplar Hill. |
| Exterior Features | Brick, Stone |
| Fireplace YN | Yes |
| Fireplaces Total | 1 |
| Foundation Details | Poured Concrete |
| Frontage Length Numeric | 132.2 |
| Frontage Length Numeric Units | feet |
| Geocode Manual YN | No |
| Heating | Forced air, Natural gas |
| Internet Address Display YN | Yes |
| Internet Entire Listing Display YN | Yes |
| List AOR | London and St. Thomas |
| List Price | 1900000 |
| Living Area Maximum | 5000 |
| Living Area Minimum | 3500 |
| Living Area Units | square feet |
| Lot Features | Irregular lot size |
| Lot Size Dimensions | 132.2 x 200 FT |
| Original Entry Timestamp | 2026-04-02T20:22:34.46Z |
| Parking Features | Attached Garage, Garage |
| Parking Total | 7 |
| Photos Count | 7 |
| Postal Code | N0M2A0 |
| Property Attached YN | No |
| Property Sub Type | Single Family |
| Sewer | Septic System |
| Standard Status | Active |
| State Or Province | Ontario |
| Stories | 2 |
| Street Name | Bowling Green |
| Street Number | Lot 9 |
| Street Suffix | Drive |
| Structure Type | House |
| Tax Annual Amount | 0 |
| Zoning Description | HR1-1 |
Listing courtesy of
Listing brokerage
RE/MAX ADVANTAGE SANDERSON REALTY
103-21578 RICHMOND STREET, ARVA, Ontario
Listing agent
ROB SANDERSON
This REALTOR.ca listing content is owned and licensed by REALTOR® members of The Canadian Real Estate Association.