
- November 10, 2026
- No Comments

LOWER - 143 DOWNING CRESCENT
London South (South S), Ontario N6C3C7
$1,900/mo
- 2 Beds
- 1 Baths
- Single Family
Listed by RE/MAX ADVANTAGE REALTY LTD.
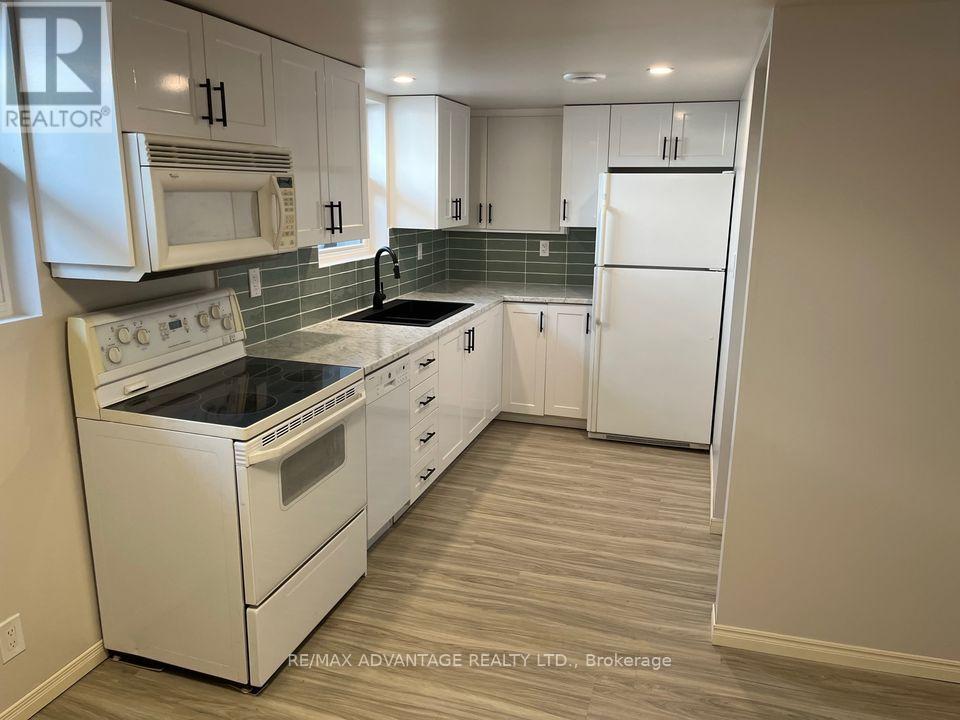 14 photos
Property typeSingle Family
BuildingOther
Lot size.
Parking1
Listed onOct 20, 2026
Description
Welcome to this spacious unit in a lovely home in a great Pond Mills neighborhood. Large yard backing onto green space. Close proximity to schools and shopping. On a bus route. Driveway parking. Income verification required. Non smokers only. No pets. This is a 2 unit house that shares 1 hvac system. Temp controlled by landlord at or above municipal standards. Utilities are extra + rent. Great for single professionals or working couples, retirees or small families. (id:37124)
Property details
| Price | $1,900 / month |
|---|---|
| Status | Active |
| Transaction | For rent |
| Property type | Single Family |
| Building type | Other |
| Bedrooms | 2 |
| Bathrooms | 1 |
| Lot size | . |
| Basement | Apartment in basement, N/A |
| Heating | Forced air, Natural gas |
| Cooling | None |
| Exterior | Brick, Aluminum siding |
| Foundation | Concrete |
| Parking | No Garage |
| Parking spaces | 1 |
| Water | Municipal water |
| Sewer | Sanitary sewer |
| Appliances | Washer, Refrigerator, Dishwasher, Stove, Dryer, Microwave |
| Listed on | Oct 20, 2026 |
| MLS® number | X14096124 |
Rooms
| Level | Room | Dimensions |
|---|---|---|
| Basement | Family room | 6 |
| Basement | Kitchen | 3 |
| Second level | Bedroom | 6 |
| Second level | Bedroom 2 | 3 |
| Second level | Bathroom | 2.5 |
Location
All listing details (41)
| Appliances | Washer, Refrigerator, Dishwasher, Stove, Dryer, Microwave |
|---|---|
| Basement | Apartment in basement, N/A |
| Bathrooms Total Integer | 1 |
| Bedrooms Above Grade | 2 |
| Bedrooms Total | 2 |
| City | London South (South S) |
| City Region | South S |
| Cooling | None |
| Country | Canada |
| Directions | Cross Streets: Southdale and Millbank. ** Directions: East on Southdale rd. from Wellington. Turn north on Millbank Dr. turn east on Downing Cres. |
| Exterior Features | Brick, Aluminum siding |
| Fireplace YN | No |
| Foundation Details | Concrete |
| Geocode Manual YN | No |
| Heating | Forced air, Natural gas |
| Internet Address Display YN | Yes |
| Internet Entire Listing Display YN | Yes |
| Lease Amount Frequency | Monthly |
| List AOR | London and St. Thomas |
| Living Area Maximum | 1100 |
| Living Area Minimum | 700 |
| Living Area Units | square feet |
| Lot Features | Conservation/green belt, Level |
| Lot Size Dimensions | . |
| Original Entry Timestamp | 2026-10-20T01:20:50.9Z |
| Parking Features | No Garage |
| Parking Total | 1 |
| Photos Count | 14 |
| Postal Code | N6C3C7 |
| Property Sub Type | Single Family |
| Sewer | Sanitary sewer |
| Standard Status | Active |
| State Or Province | Ontario |
| Street Name | Downing |
| Street Number | 143 |
| Street Suffix | Crescent |
| Structure Type | Other |
| Total Actual Rent | 1900 |
| Unit Number | Lower |
| Utilities | Sewer, Electricity, Cable |
| Water Source | Municipal water |
Listing courtesy of
Listing brokerage
RE/MAX ADVANTAGE REALTY LTD.
151 PINE VALLEY BLVD., LONDON, Ontario
Listing agent
MICHAEL MELS
This REALTOR.ca listing content is owned and licensed by REALTOR® members of The Canadian Real Estate Association.