
- November 13, 2026
- No Comments

LOWER - 19 STROUD CRESCENT
London South (South X), Ontario N6E1Z5
- 2 Beds
- 1 Baths
- Single Family
Listed by THRIVE REALTY GROUP INC.
 21 photos
Description
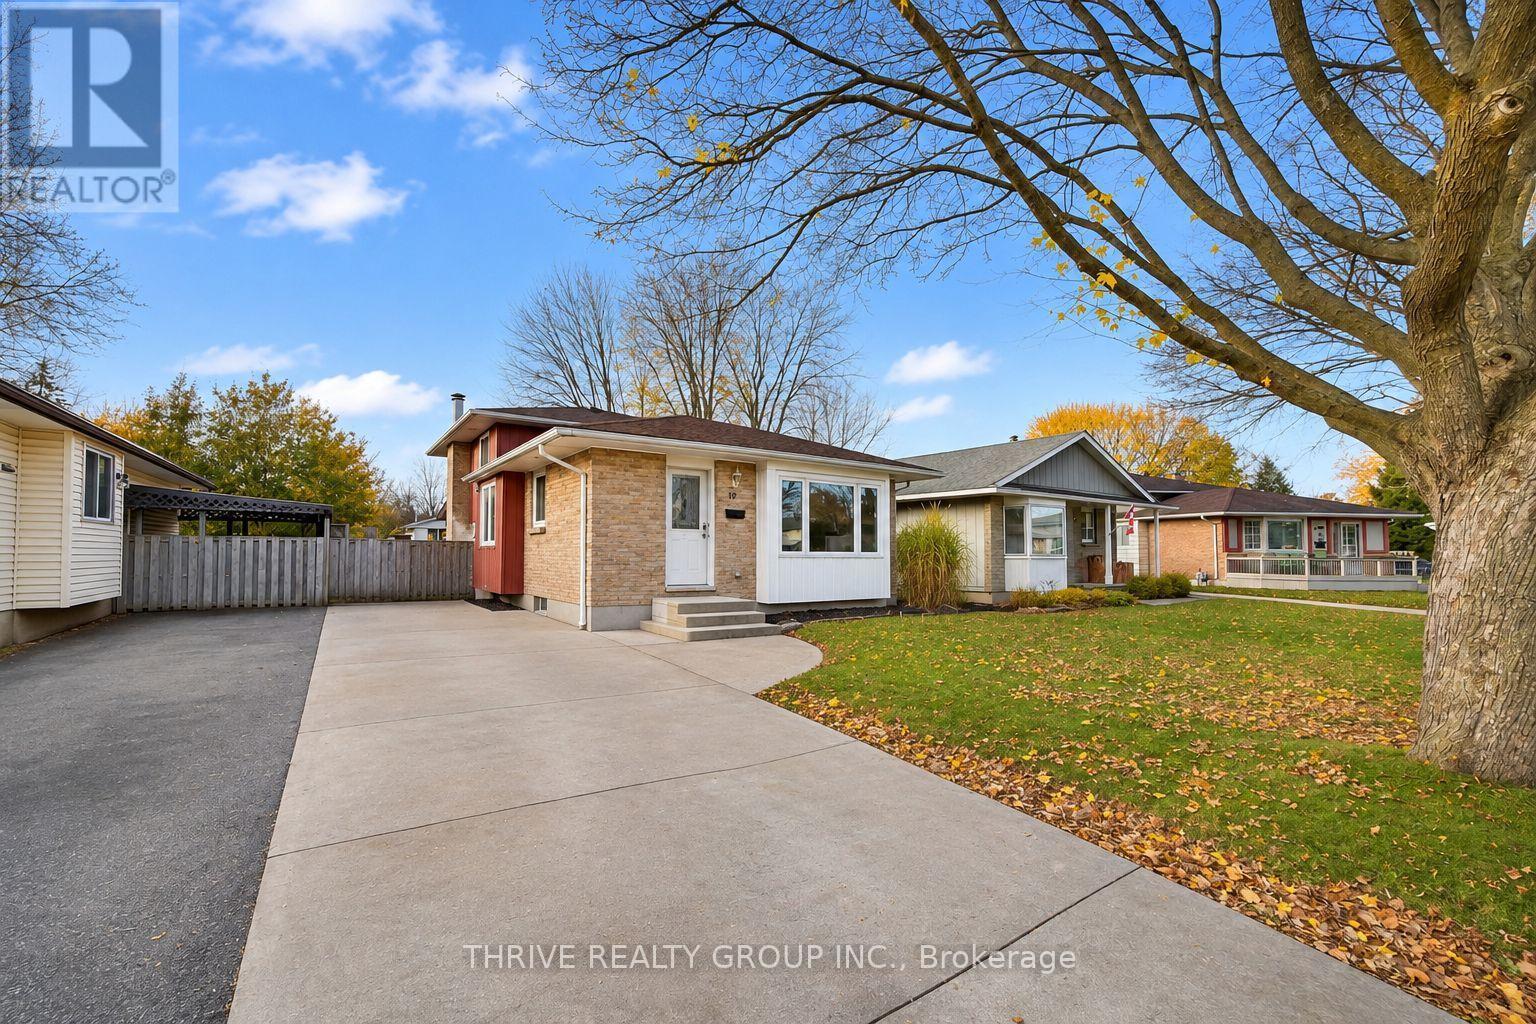
Welcome to 19 Stroud Crescent! This exceptionally spacious 1 Bedroom + Den unit offers a generous layout spanning two floors, providing plenty of room to live, work, and relax. Fully separate from the upper unit, the property features its own private walkout entrance for added convenience and privacy. Both the bedroom and den offer closets, with the bedroom featuring a large egress window and the den offering additional flexible space without a window. The expansive living area features a fireplace and large windows that fill the space with natural light, creating a bright and inviting atmosphere. A large shared sunroom provides even more space to enjoy, whether as a sitting area, study space, or place to unwind. Additional highlights include private in-suite laundry and plenty of functional living space throughout. Tenants are responsible for 40% of household utilities. Conveniently located near White Oaks, with easy access to shopping, everyday amenities, and commuting routes to Fanshawe College. (id:37124)
Property details
| Price | $1,400 / month |
|---|---|
| Status | Active |
| Transaction | For rent |
| Property type | Single Family |
| Building type | House |
| Ownership | Freehold |
| Bedrooms | 2 |
| Bathrooms | 1 |
| Lot size | 40 FT |
| Frontage | 40 |
| Basement | Finished, N/A |
| Heating | Forced air, Natural gas |
| Cooling | Central air conditioning |
| Exterior | Brick, Vinyl siding |
| Foundation | Poured Concrete |
| Parking | No Garage |
| Parking spaces | 1 |
| Water | Municipal water |
| Sewer | Sanitary sewer |
| Appliances | Water Heater |
| Listed on | Nov 13, 2026 |
| MLS® number | X14178602 |
Location
All listing details (45)
| Appliances | Water Heater |
|---|---|
| Basement | Finished, N/A |
| Bathrooms Total Integer | 1 |
| Bedrooms Above Grade | 1 |
| Bedrooms Below Grade | 1 |
| Bedrooms Total | 2 |
| City | London South (South X) |
| City Region | South X |
| Common Interest | Freehold |
| Cooling | Central air conditioning |
| Country | Canada |
| Directions | Cross Streets: Sholto Dr & Stroud Cres. ** Directions: Go West on Exeter Rd, then turn right on Sholto Dr. Trun an immadiate right on Stroud Cres, and drive a few meters.The house will be on the left after the second bend. |
| Exterior Features | Brick, Vinyl siding |
| Fireplace YN | Yes |
| Foundation Details | Poured Concrete |
| Frontage Length Numeric | 40 |
| Frontage Length Numeric Units | feet |
| Geocode Manual YN | Yes |
| Heating | Forced air, Natural gas |
| Internet Address Display YN | Yes |
| Internet Entire Listing Display YN | Yes |
| Lease Amount Frequency | Monthly |
| List AOR | London and St. Thomas |
| Living Area Maximum | 1100 |
| Living Area Minimum | 700 |
| Living Area Units | square feet |
| Lot Features | In suite Laundry |
| Lot Size Dimensions | 40 FT |
| Original Entry Timestamp | 2026-11-13T18:21:02.17Z |
| Parking Features | No Garage |
| Parking Total | 1 |
| Photos Count | 21 |
| Postal Code | N6E1Z5 |
| Property Attached YN | No |
| Property Sub Type | Single Family |
| Sewer | Sanitary sewer |
| Standard Status | Active |
| State Or Province | Ontario |
| Street Name | Stroud |
| Street Number | 19 |
| Street Suffix | Crescent |
| Structure Type | House |
| Total Actual Rent | 1400 |
| Unit Number | Lower |
| Water Source | Municipal water |
Listing courtesy of
Listing brokerage
THRIVE REALTY GROUP INC.
660 MAITLAND STREET, LONDON, Ontario
Listing agent
AVERY MELLOR
This REALTOR.ca listing content is owned and licensed by REALTOR® members of The Canadian Real Estate Association.