
- November 13, 2026
- No Comments

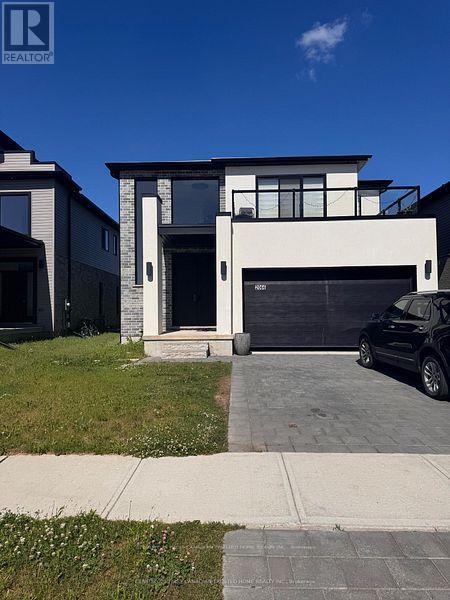
UPPER - 2066 SADDLEROCK AVENUE
London North (North S), Ontario N6G3X3
- 4 Beds
- 3 Baths
- Single Family
Listed by CENTURY 21 FIRST CANADIAN TRUSTED HOME REALTY INC.
 43 photos
Description
Stunning 4-bedroom home in one of North London's most desirable neighbourhood! This beautifully maintained property offers the perfect blend of modern comfort and everyday convenience. The bright, open-concept main floor features rich hardwood flooring, a cozy fireplace, a practical second-floor laundry room, and a spacious chef's kitchen complete with elegant quartz countertops, premium stainless steel appliances, and a walk-in pantry. Upstairs, discover four generously sized bedrooms, including a luxurious primary suite with a 5-piece ensuite and a massive walk-in closet. Unbeatable location just minutes from top-rated Sir Arthur Currie Public School, Foxfield District Park, Sunningdale Golf & Country Club, and Hyde Park Shopping Centre. Ideal for growing families seeking a vibrant, connected community. Turn-key and ready to welcome you home! (id:37124)
Property details
| Price | $3,500 / month |
|---|---|
| Status | Active |
| Transaction | For rent |
| Property type | Single Family |
| Building type | House |
| Ownership | Freehold |
| Storeys | 2 |
| Bedrooms | 4 |
| Bathrooms | 3 |
| Basement | None |
| Heating | Forced air, Natural gas |
| Cooling | Central air conditioning, Air exchanger |
| Flooring | Tile, Hardwood |
| Exterior | Brick, Stucco |
| Foundation | Concrete |
| Parking | No Garage |
| Parking spaces | 1 |
| Water | Municipal water |
| Sewer | Sanitary sewer |
| Appliances | Washer, Refrigerator, Stove, Dryer, Water Heater |
| Community | School Bus |
| Listed on | Nov 13, 2026 |
| MLS® number | X14179494 |
Rooms
| Level | Room | Dimensions |
|---|---|---|
| Second level | Bedroom 2 | 2.71 |
| Main level | Pantry | 2.12 |
| Main level | Dining room | 2.89 |
| Main level | Kitchen | 4.17 |
| Main level | Family room | 4.74 |
| Second level | Bedroom 3 | 3.7 |
| Second level | Bedroom 4 | 3.26 |
| Second level | Bathroom | 3.81 |
| Second level | Laundry room | 1.92 |
| Second level | Primary Bedroom | 4.16 |
| Second level | Bathroom | 2.97 |
| Main level | Bathroom | 1.54 |
| Main level | Foyer | 2.47 |
| Main level | Dining room | 5.04 |
Location
All listing details (51)
| Appliances | Washer, Refrigerator, Stove, Dryer, Water Heater |
|---|---|
| Basement | None |
| Bathrooms Partial | 1 |
| Bathrooms Total Integer | 3 |
| Bedrooms Above Grade | 4 |
| Bedrooms Total | 4 |
| Building Features | Fireplace(s) |
| City | London North (North S) |
| City Region | North S |
| Co List Agent Key2 | 1387867 |
| Co List Agent National Association Id2 | 1040825 |
| Co List Office Key2 | 286623 |
| Co List Office National Association Id2 | 1363237 |
| Common Interest | Freehold |
| Community Features | School Bus |
| Cooling | Central air conditioning, Air exchanger |
| Country | Canada |
| Directions | Cross Streets: Fanshawe & Wonderland. ** Directions: sunningdale to fair oaks blvd to Buroak to Saddlerock. |
| Exterior Features | Brick, Stucco |
| Fireplace YN | Yes |
| Flooring | Tile, Hardwood |
| Foundation Details | Concrete |
| Geocode Manual YN | No |
| Heating | Forced air, Natural gas |
| Internet Address Display YN | Yes |
| Internet Entire Listing Display YN | Yes |
| Lease Amount Frequency | Monthly |
| List AOR | London and St. Thomas |
| Living Area Maximum | 2500 |
| Living Area Minimum | 2000 |
| Living Area Units | square feet |
| Lot Features | Flat site, Carpet Free, In suite Laundry, Sump Pump |
| Original Entry Timestamp | 2026-11-13T20:21:17.54Z |
| Parking Features | No Garage |
| Parking Total | 1 |
| Photos Count | 43 |
| Postal Code | N6G3X3 |
| Property Attached YN | No |
| Property Sub Type | Single Family |
| Sewer | Sanitary sewer |
| Standard Status | Active |
| State Or Province | Ontario |
| Stories | 2 |
| Street Name | Saddlerock |
| Street Number | 2066 |
| Street Suffix | Avenue |
| Structure Type | House |
| Total Actual Rent | 3500 |
| Unit Number | Upper |
| Utilities | Sewer, Electricity, Cable |
| Water Source | Municipal water |
Listing courtesy of
Listing brokerage
CENTURY 21 FIRST CANADIAN TRUSTED HOME REALTY INC.
420 YORK STREET, LONDON, Ontario
Listing agent
ANISH SRIVASTAVA
This REALTOR.ca listing content is owned and licensed by REALTOR® members of The Canadian Real Estate Association.