
- November 10, 2026
- No Comments

UPPER - 74 ALMOND ROAD
London South (South T), Ontario N5Z4C4
- 3 Beds
- 1 Baths
- Single Family
Listed by EXP REALTY
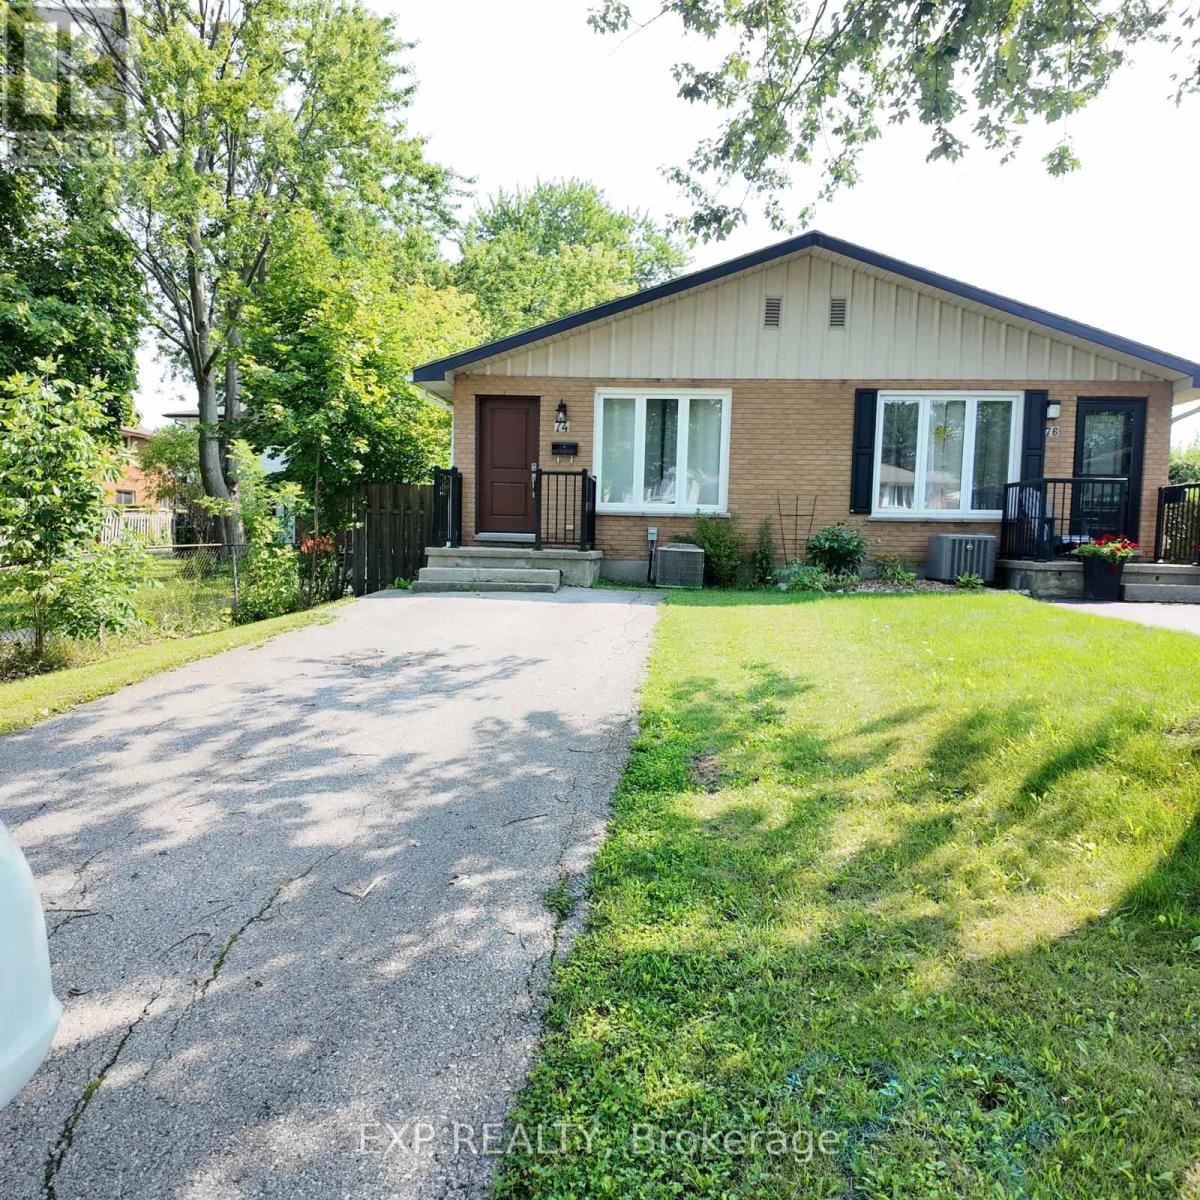 16 photos
Description
This charming vacant and move in ready upper / main floor unit offers 3 spacious bedrooms and a renovated 3-piece washroom, a bright living area, updated kitchen with stainless appliances and convenient in-suite stacked laundry. Enjoy a large fenced backyard and a great location close to public transit, shopping, schools and everyday amenities. Approximately 5 minutes to Victoria hospital, 15 minutes to Fanshawe college and 17 minutes to Western University and London International airport. Please note : Only the upper / main floor is available for lease, basement is not included. A great opportunity for families or professionals looking for a comfortable home in a convenient South London neighbourhood. The rent covers for all utilities. (id:37124)
Property details
| Price | $1,950 / month |
|---|---|
| Status | Active |
| Transaction | For rent |
| Property type | Single Family |
| Building type | House |
| Ownership | Freehold |
| Storeys | 1 |
| Bedrooms | 3 |
| Bathrooms | 1 |
| Lot size | 30.1 FT |
| Frontage | 30.1 |
| Basement | Finished, Separate entrance, N/A, N/A |
| Heating | Forced air, Natural gas |
| Cooling | Central air conditioning |
| Exterior | Brick |
| Foundation | Poured Concrete |
| Parking | No Garage |
| Parking spaces | 3 |
| Water | Municipal water |
| Sewer | Sanitary sewer |
| Listed on | Oct 30, 2026 |
| MLS® number | X14133406 |
Rooms
| Level | Room | Dimensions |
|---|---|---|
| Main level | Living room | 3.45 |
| Main level | Kitchen | 3.07 |
| Main level | Bedroom | 3.48 |
| Main level | Bedroom 2 | 2.82 |
| Main level | Bedroom 3 | 2.72 |
Location
All listing details (46)
| Architectural Style | Bungalow |
|---|---|
| Basement | Finished, Separate entrance, N/A, N/A |
| Bathrooms Total Integer | 1 |
| Bedrooms Above Grade | 3 |
| Bedrooms Total | 3 |
| Building Features | Separate Heating Controls |
| City | London South (South T) |
| City Region | South T |
| Common Interest | Freehold |
| Cooling | Central air conditioning |
| Country | Canada |
| Directions | Cross Streets: Turn West onto Deveron Cres from Pond Mills Rd, then turn North onto Almond Rd. ** Directions: Turn West onto Deveron Cres from Pond Mills Rd, then turn North onto Almond Rd. |
| Exterior Features | Brick |
| Fireplace YN | No |
| Foundation Details | Poured Concrete |
| Frontage Length Numeric | 30.1 |
| Frontage Length Numeric Units | feet |
| Geocode Manual YN | No |
| Heating | Forced air, Natural gas |
| Internet Address Display YN | Yes |
| Internet Entire Listing Display YN | Yes |
| Lease Amount Frequency | Monthly |
| List AOR | Toronto |
| Living Area Maximum | 1100 |
| Living Area Minimum | 700 |
| Living Area Units | square feet |
| Lot Features | In suite Laundry |
| Lot Size Dimensions | 30.1 FT |
| Original Entry Timestamp | 2026-10-30T19:39:35.1Z |
| Parking Features | No Garage |
| Parking Total | 3 |
| Photos Count | 16 |
| Postal Code | N5Z4C4 |
| Property Attached YN | Yes |
| Property Sub Type | Single Family |
| Sewer | Sanitary sewer |
| Standard Status | Active |
| State Or Province | Ontario |
| Stories | 1 |
| Street Name | Almond |
| Street Number | 74 |
| Street Suffix | Road |
| Structure Type | House |
| Total Actual Rent | 1950 |
| Unit Number | Upper |
| Water Source | Municipal water |
Listing courtesy of
Listing brokerage
EXP REALTY
4711 YONGE ST 10TH FLR, TORONTO, Ontario
Listing agent
DARLINTON OGBOLU
This REALTOR.ca listing content is owned and licensed by REALTOR® members of The Canadian Real Estate Association.