
- November 10, 2026
- No Comments

UPPER UNIT - 321 SALISBURY STREET
London East (East G), Ontario N5Y3A8
- 5 Beds
- 2 Baths
- Multi-family
Listed by SHRINE REALTY BROKERAGE LTD.
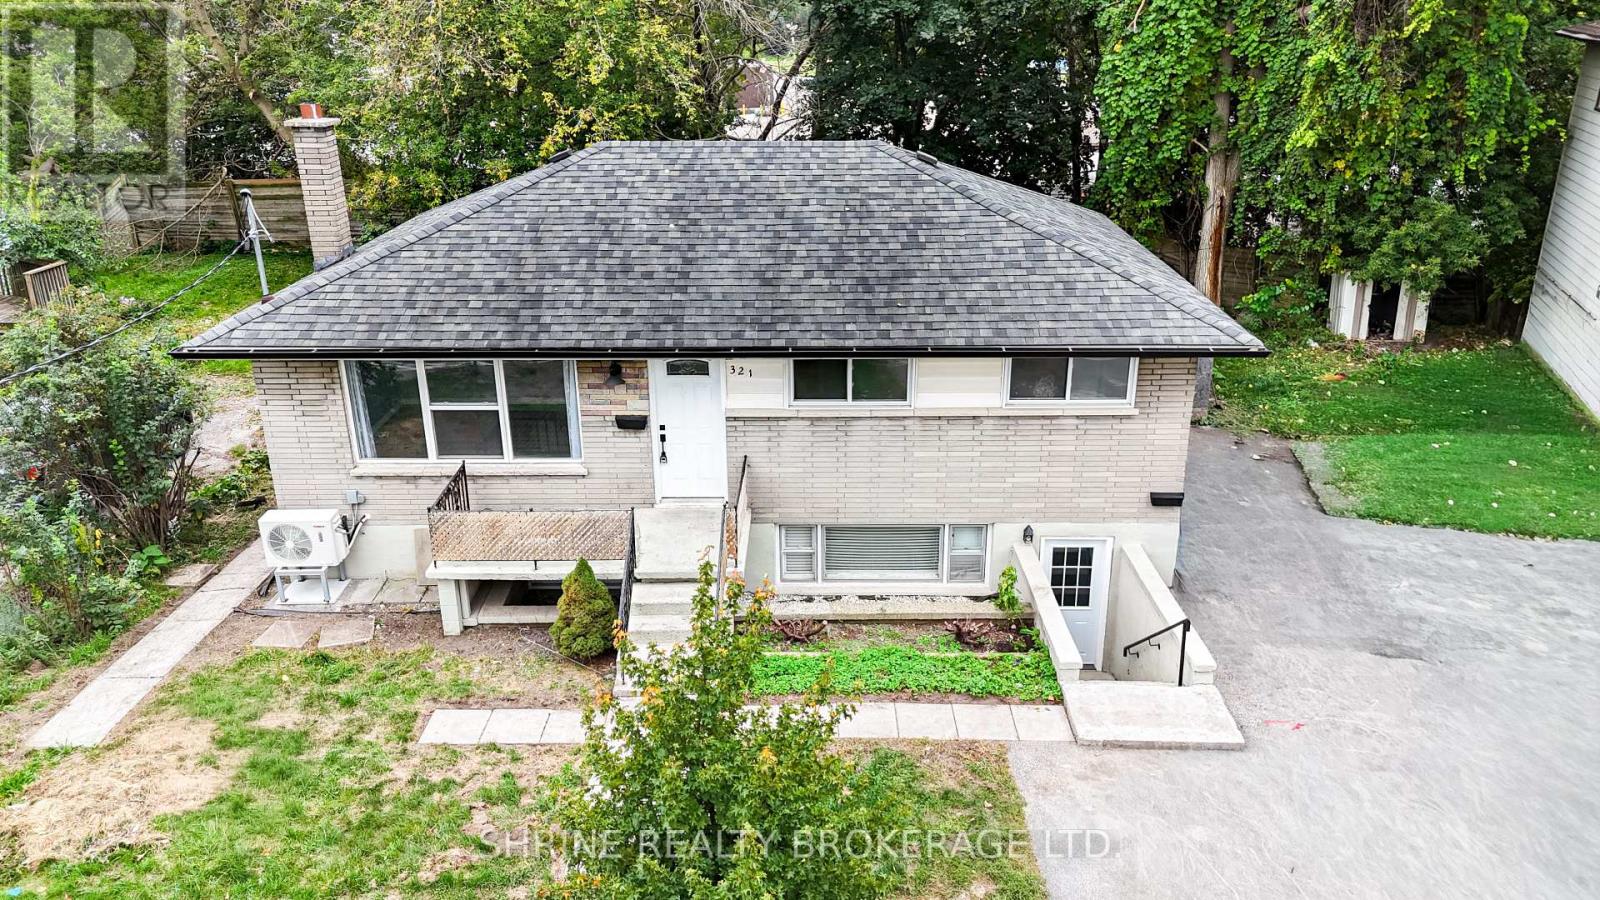 27 photos
Description
Welcome to this extensively updated and spacious 3-bedroom, 1-bathroom upper unit offering a fantastic opportunity for families or end-users seeking a comfortable home. Featuring a bright, light-filled living room, a generous kitchen with direct access to a freshly painted private rear deck, and an updated bathroom (refreshed in 2026 with a new shower enclosure, faucet, sink, and vanity). Freshly painted throughout with numerous recent improvements including an upgraded living room window (2025), a dedicated 100-amp electrical panel (upgraded in 2025), and newer heat pumps and wall-mounted AC installed in 2025 for year-round comfort. Enjoy the convenience of shared interior basement laundry with newer washer and dryer (2026), plus an expanded driveway (2018) and rear patio space (2020). Offered at $2,000/month plus 60% of utilities. Move-in ready and designed for modern living-schedule your showing today!. (id:37124)
Property details
| Price | $2,000 / month |
|---|---|
| Status | Active |
| Transaction | For rent |
| Property type | Multi-family |
| Building type | Duplex |
| Storeys | 1 |
| Bedrooms | 5 |
| Bathrooms | 2 |
| Lot size | 53.1 x 100.2 FT ; Irregular |
| Frontage | 53.1 |
| Basement | Finished, Full |
| Heating | Baseboard heaters, Electric |
| Cooling | Wall unit |
| Exterior | Brick |
| Foundation | Poured Concrete |
| Parking | No Garage |
| Parking spaces | 3 |
| Water | Municipal water |
| Sewer | Sanitary sewer |
| Appliances | Refrigerator, Dishwasher, Stove, Hood Fan |
| Listed on | Oct 14, 2026 |
| MLS® number | X14029618 |
Rooms
| Level | Room | Dimensions |
|---|---|---|
| Main level | Foyer | 1.09 |
| Main level | Living room | 3.81 |
| Main level | Primary Bedroom | 3.45 |
| Main level | Bedroom 2 | 2.74 |
| Main level | Bedroom 3 | 2.38 |
| Main level | Bathroom | 2.13 |
Location
All listing details (46)
| Appliances | Refrigerator, Dishwasher, Stove, Hood Fan |
|---|---|
| Architectural Style | Raised bungalow |
| Basement | Finished, Full |
| Bathrooms Total Integer | 2 |
| Bedrooms Above Grade | 3 |
| Bedrooms Below Grade | 2 |
| Bedrooms Total | 5 |
| City | London East (East G) |
| City Region | East G |
| Cooling | Wall unit |
| Country | Canada |
| Directions | Oxford St to Quebec St, Right On Salisbury St |
| Exterior Features | Brick |
| Fireplace YN | No |
| Foundation Details | Poured Concrete |
| Frontage Length Numeric | 53.1 |
| Frontage Length Numeric Units | feet |
| Geocode Manual YN | No |
| Heating | Baseboard heaters, Electric |
| Internet Address Display YN | Yes |
| Internet Entire Listing Display YN | Yes |
| Lease Amount Frequency | Monthly |
| List AOR | London and St. Thomas |
| Living Area Maximum | 1100 |
| Living Area Minimum | 700 |
| Living Area Units | square feet |
| Lot Features | Carpet Free |
| Lot Size Dimensions | 53.1 x 100.2 FT ; Irregular |
| Original Entry Timestamp | 2026-10-14T00:51:01.91Z |
| Parking Features | No Garage |
| Parking Total | 3 |
| Photos Count | 27 |
| Postal Code | N5Y3A8 |
| Property Attached YN | Yes |
| Property Sub Type | Multi-family |
| Sewer | Sanitary sewer |
| Standard Status | Active |
| State Or Province | Ontario |
| Stories | 1 |
| Street Name | Salisbury |
| Street Number | 321 |
| Street Suffix | Street |
| Structure Type | Duplex |
| Total Actual Rent | 2000 |
| Unit Number | Upper Unit |
| Water Source | Municipal water |
Listing courtesy of
Listing brokerage
SHRINE REALTY BROKERAGE LTD.
524 OXFORD STREET EAST, LONDON, Ontario
Listing agent
TINA KOTHARI
This REALTOR.ca listing content is owned and licensed by REALTOR® members of The Canadian Real Estate Association.