

Property Details
1308 ELSON ROAD, London North (north I), Ontario, N6G5R2


RE/MAX Centre City Realty Inc., Brokerage - London*
Cell: 519-694-1850
$774,900 - For sale
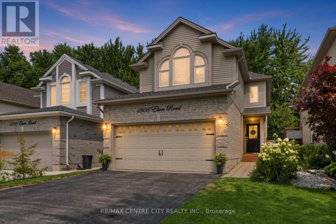
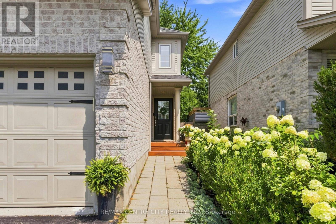
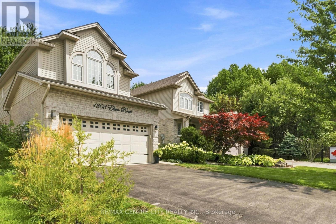
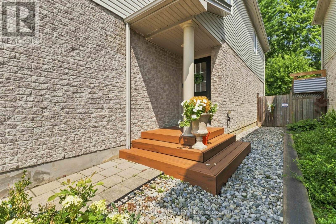
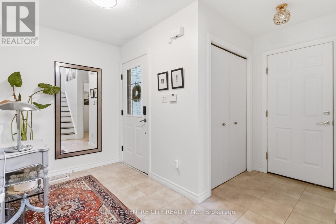
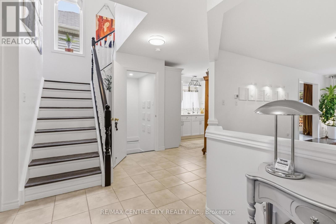
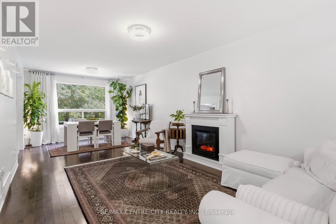
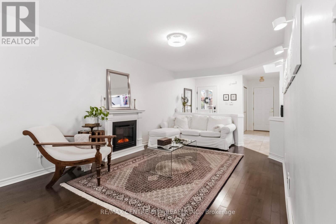
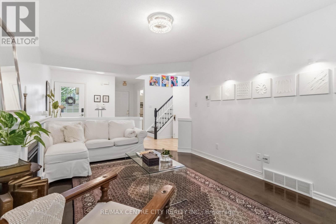
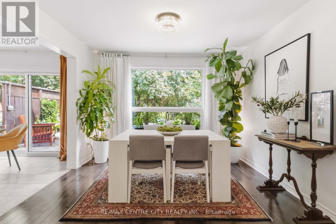
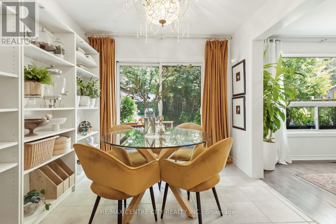
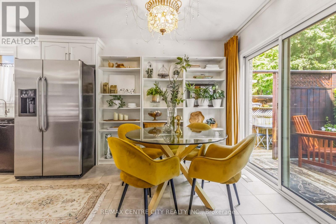
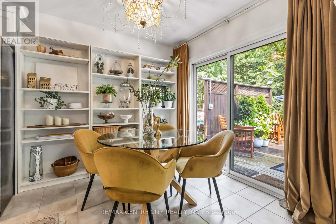
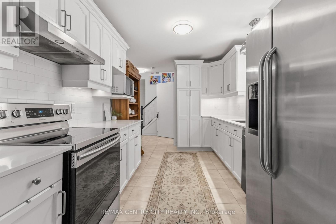
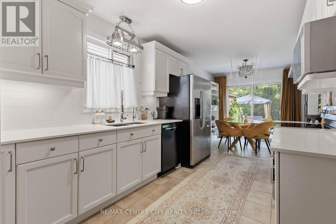
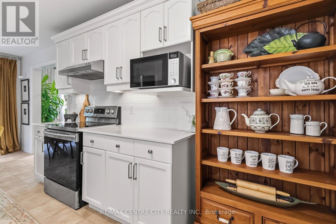
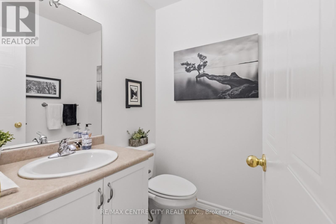
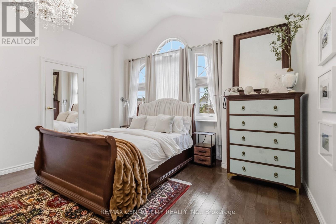
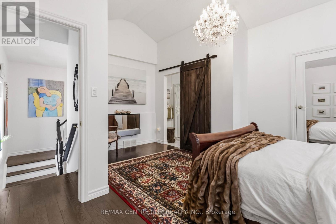
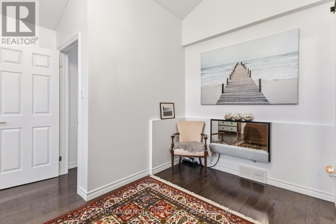
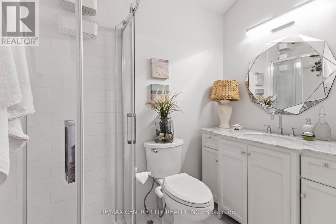
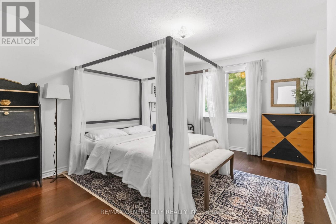
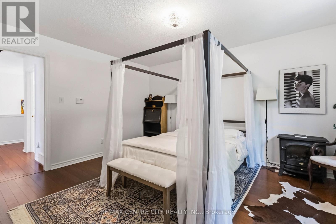
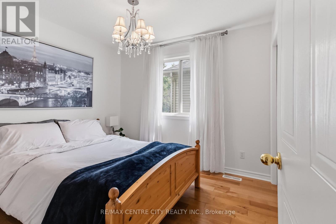
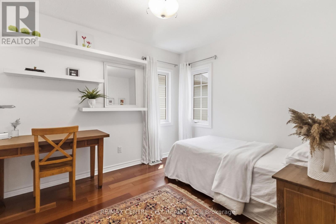
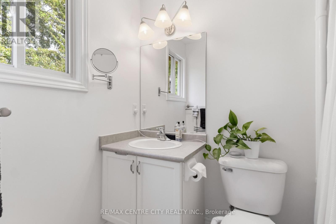
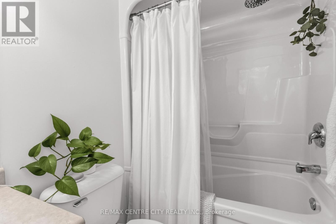
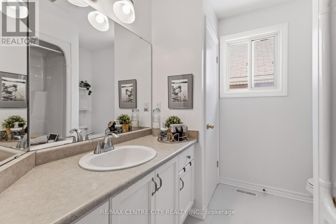
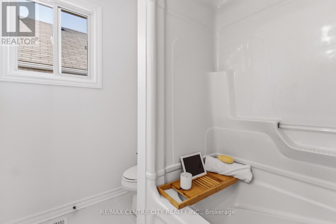
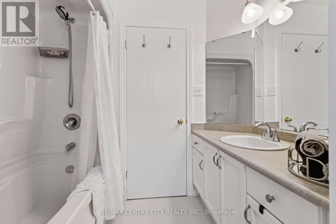
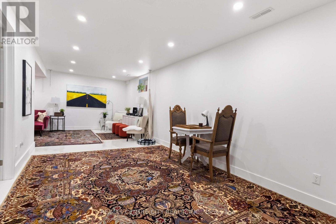
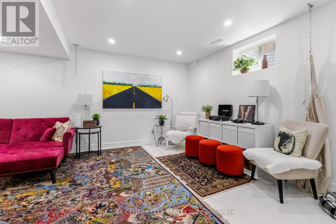
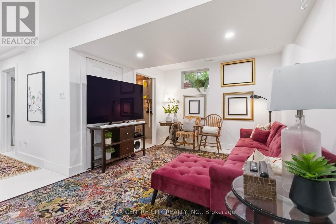
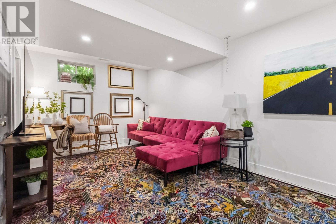
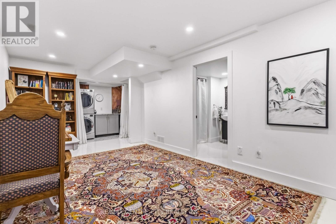
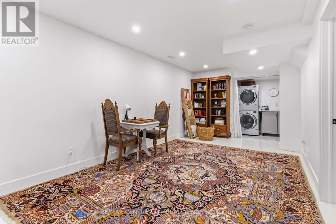
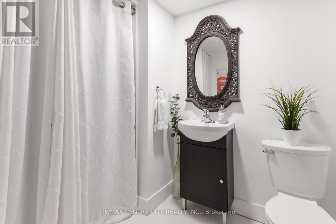
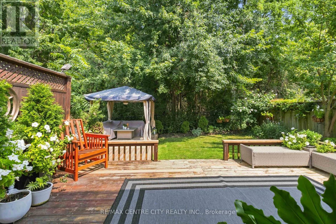
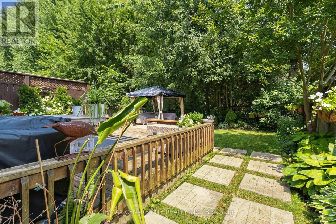
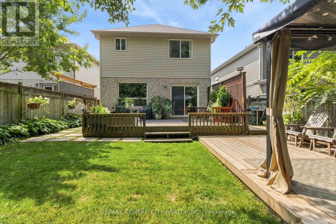
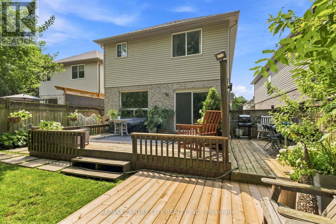
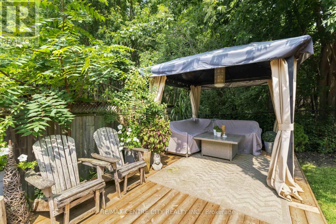
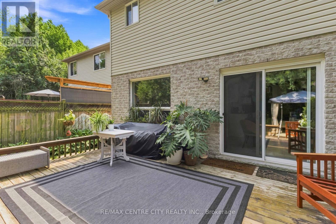
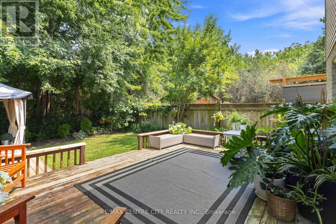
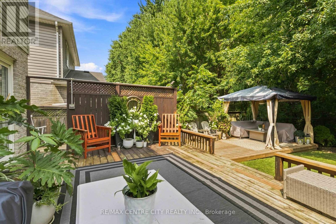
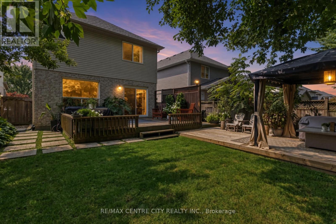
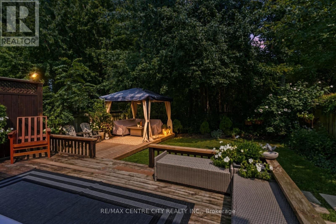
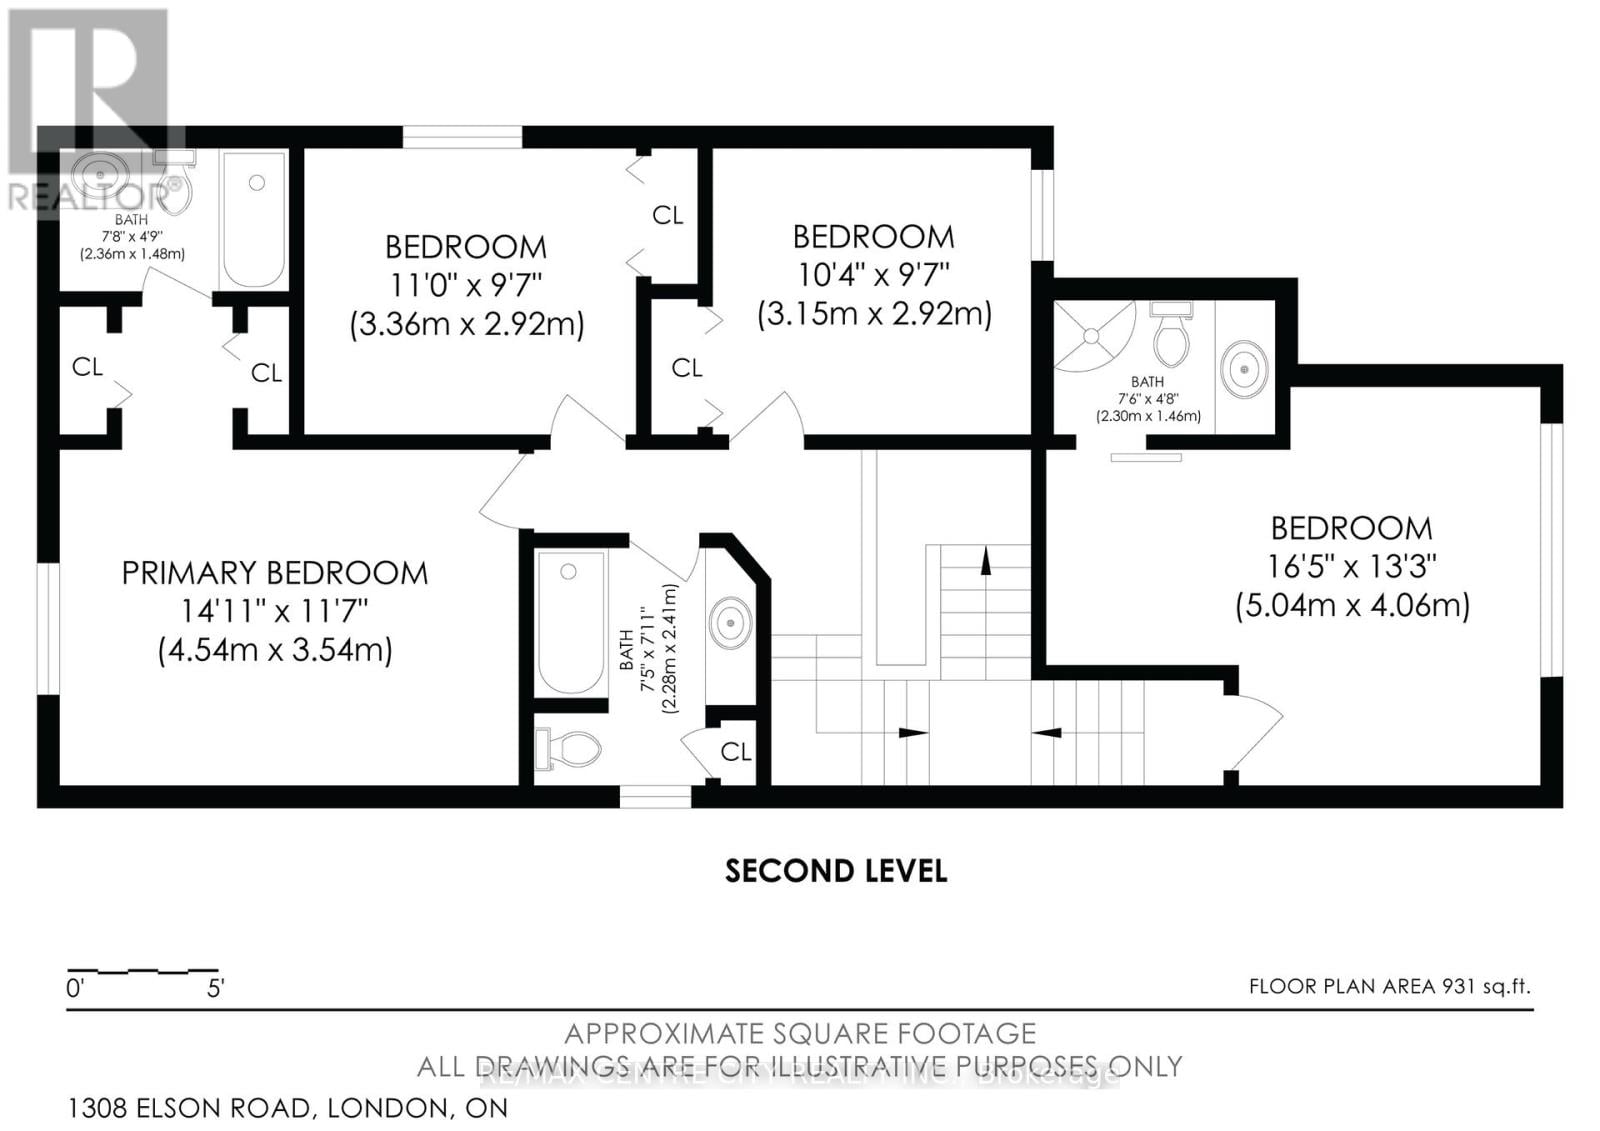
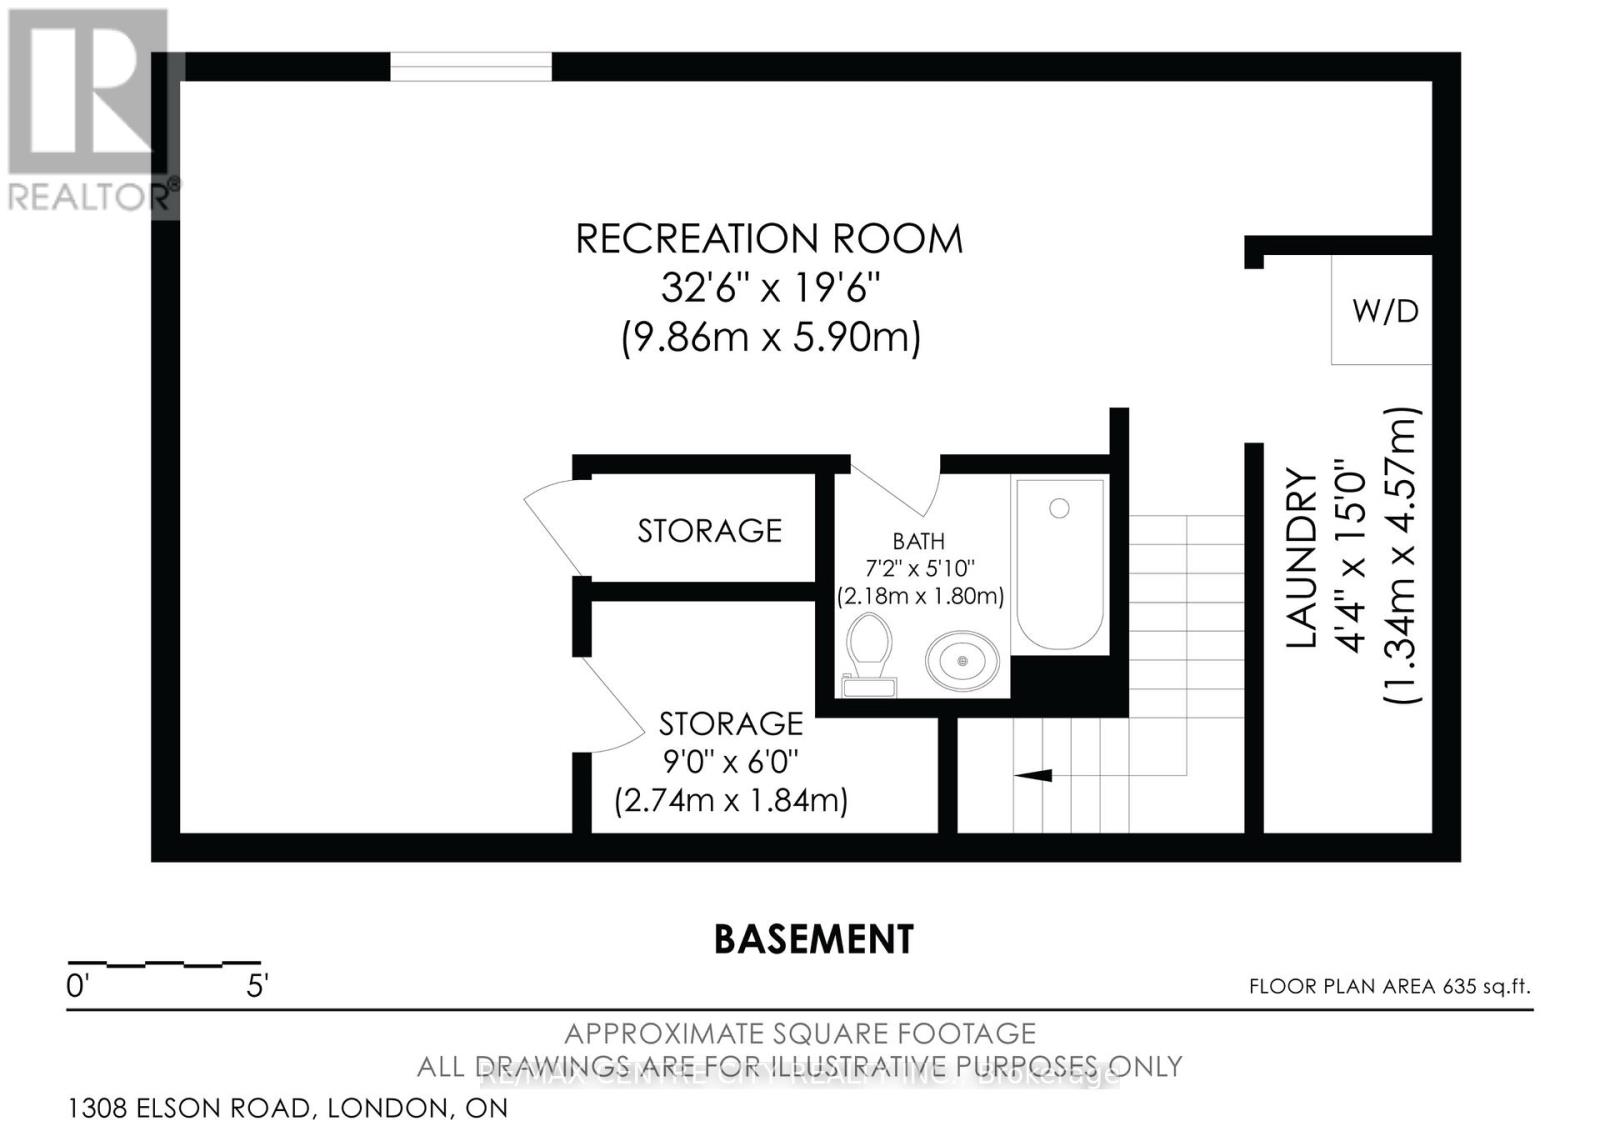
WOW! This Northwest London 2-storey home has been elevated far beyond the neighbourhood standard and professionally upgraded with high-end materials, systems, and finishes that most homes in this area never receive. Many thousands spent on premium upgrades. Inside you will find 4 bedrooms and 5 bathrooms, including two separate ensuites. The extra master bedroom is a true standout, rarely seen in this price range or location. Hardwood floors flow throughout. The home has been freshly painted, and every detail refined with quartz counters, ceramic tile backsplash, refinished cabinetry, stainless appliances, gas rough-in, reverse osmosis filtration, central vacuum, and cleaned air ducts. Major systems were fully replaced or upgraded in 2023: brand new furnace and air conditioning, new roof, tankless water heater, sump pump, and wired alarm system. Outdoors an extended pressure-treated deck with gazebo and professionally landscaped yard create an immediate outdoor living room. The backyard is the true luxury: no neighbours behind you, only mature trees, open green space, and the protected Egelton Woods ravine. Daily wildlife sightings of deer, rabbits, and birds plus direct access to scenic walking trails make this a rare pocket of nature and privacy inside the city. Double car garage plus driveway parking for four. Minutes to Western University, downtown, shopping, transit, VIA Rail, and major routes, yet the setting feels secluded and calm. Nearby schools include Emily Carr Public, Wilfrid Jury Public, St. John Catholic FI, St. Marguerite d'Youville Catholic, Clara Brenton Public, St. Paul Separate, West Oaks FI, Jeanne-Sauvé Public, Sir Frederick Banting Secondary, St. André Bessette Catholic Secondary, and Oakridge Secondary. The quality systems, extra master bedroom, private green space, and professional finishes all speak to significant investment already made. Move-in ready, rare in its level of improvement, and ready for the buyer who recognizes real value. (id:2471)
Location DescriptionCross Streets: Brunswick Ave. ** Directions: South off Brunswick Ave.
- Property Address:1308 ELSON ROAD, London North (north I), Ontario, N6G5R2
- Property Type:Single Family
- Community Name:North I
- Title:Freehold
- Lot Size:33.5 x 114.8 FT
- Sewage Type:Sanitary sewer
- Water Type:Municipal water
- Driveway:Attached Garage, Garage
- Parking Space Total:6
- Structure Style:House
- Bedrooms:4
- Bathrooms:5-Total 2-Partial
- Floor Space:1500 - 2000 sqft
- Heating Type:Natural gas, Forced air
- Style:Detached
- Storeys:2
- Basement Type:Full (Finished)
- Foundation Type:Poured Concrete
- Cooling Type:Central air conditioning
- Appliances Included:Garage door opener remote(s), Central Vacuum, Water Heater - Tankless, Water Heater, Dishwasher, Dryer, Oven, Hood Fan, Washer, Refrigerator
- Exterior Type:Brick, Vinyl siding
| Type | Level | Dimensions |
|---|---|---|
| Primary Bedroom | Second level | 4.54 m x 3.54 m |
| Bedroom 2 | Second level | 3.36 m x 2.92 m |
| Bedroom 3 | Second level | 3.15 m x 2.92 m |
| Bedroom 4 | Second level | 5.04 m x 4.06 m |
| Utility room | Lower level | 2.74 m x 1.84 m |
| Recreational, Games room | Lower level | 9.86 m x 5.9 m |
| Laundry room | Lower level | 4.57 m x 1.34 m |
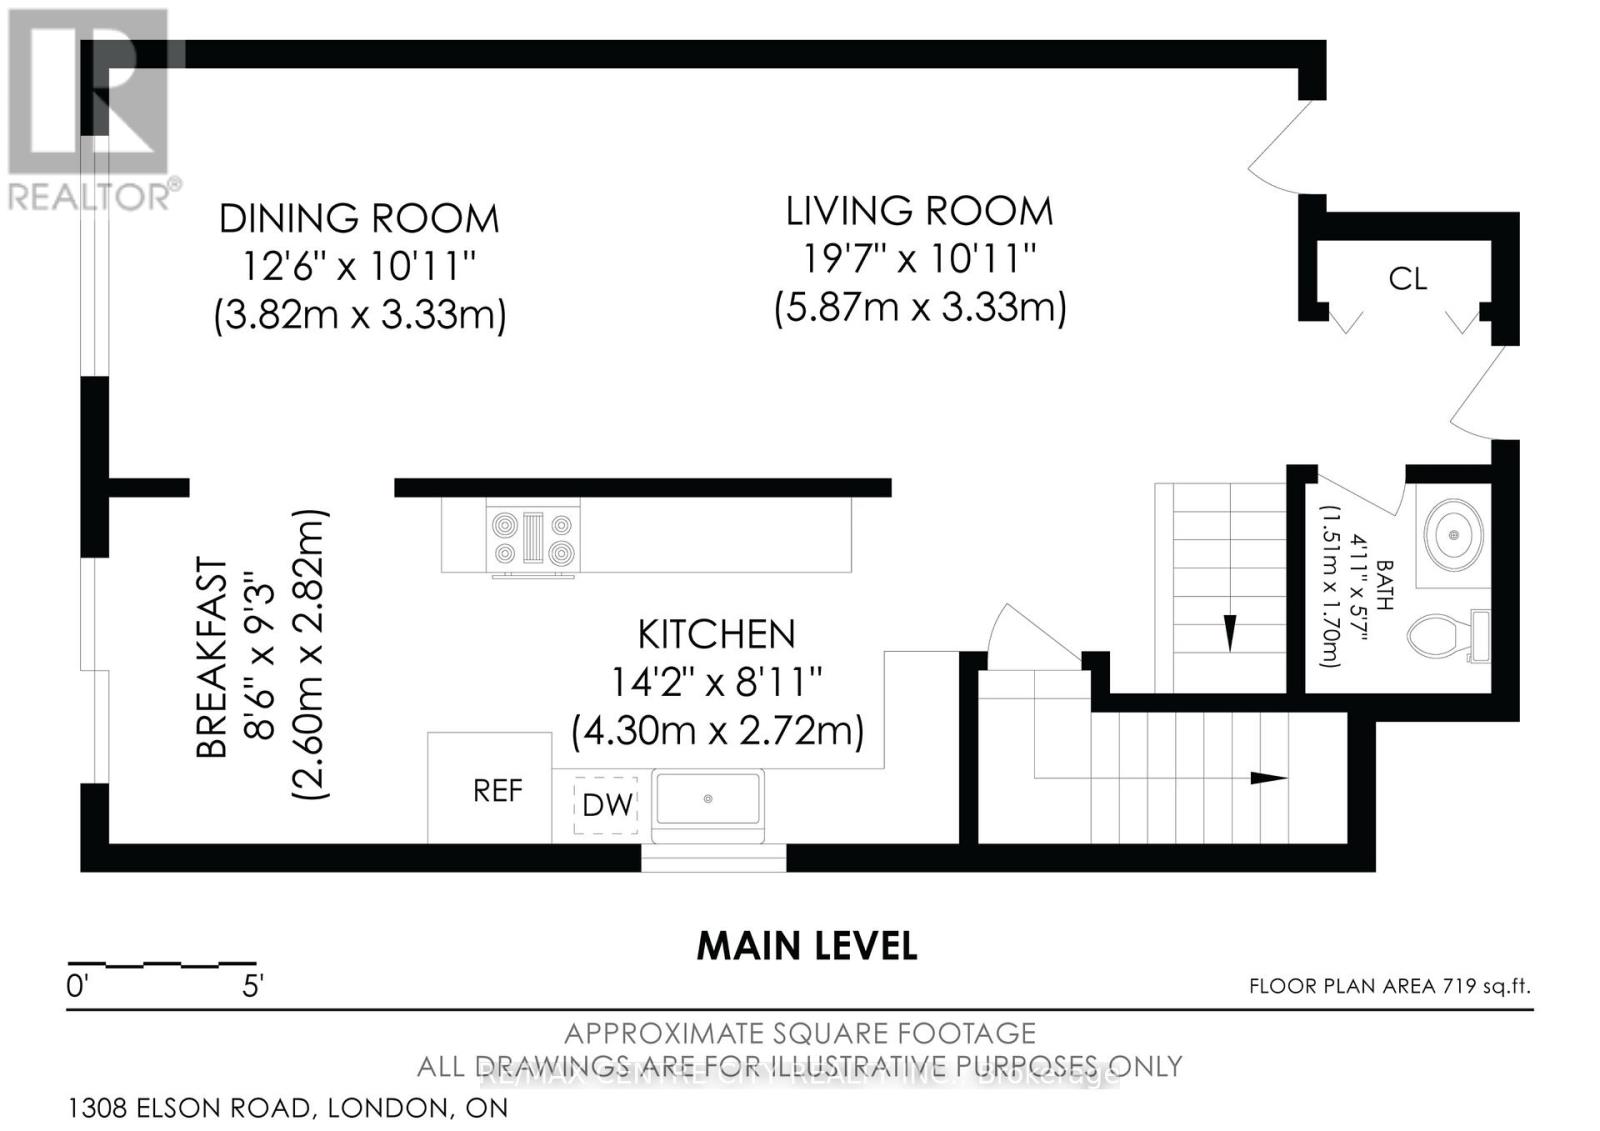
| Living room | Main level | 5.87 m x 3.33 m |
| Dining room | Main level | 3.82 m x 3.33 m |
| Eating area | Main level | 2.82 m x 2.6 m |
| Kitchen | Main level | 4.3 m x 2.72 m |
Real Estate Broker ABR®️, SRS
RE/MAX Centre City Realty Inc., Brokerage - London*
Cell: 519-694-1850

MLS®, REALTOR®, and the associated logos are trademarks of The Canadian Real Estate Association. This REALTOR.ca listing content is owned and licensed by REALTOR® members of The Canadian Real Estate Association.
- Map 1308 ELSON ROAD, London North (north I), Ontario, N6G5R2
- Neighbourhood Information
1308 ELSON ROAD, London North (north I), Ontario, N6G5R2
The out of province listing content on this website is not intended to solicit a trade in real estate. Any consumers interested in out of province listings must contact a person who is licensed to trade in real estate in that province.
The listing content on this website is protected by copyright and other laws, and is intended solely for the private, non-commercial use by individuals. Any other reproduction, distribution or use of the content, in whole or in part, is specifically forbidden. The prohibited uses include commercial use, "screen scraping", "database scraping", and any other activity intended to collect, store, reorganize or manipulate data on the pages produced by or displayed on this website.
Terms and Conditions
This website is operated by a member of The Canadian Real Estate Association (CREA). The content on this website is owned or controlled by CREA. By accessing this website, the user agrees to be bound by these terms of use as amended from time to time, and agrees that these terms of use constitute a binding contract between the user, and CREA.
The content on this website is protected by copyright and other laws, and is intended solely for the private, non-commercial use by individuals. Any other reproduction, distribution or use of the content, in whole or in part, is specifically prohibited. Prohibited uses include commercial use, "screen scraping", "database scraping", and any other activity intended to collect, store, reorganize or manipulate the content of this website.
REALTOR®, REALTORS®, and the REALTOR® logo are certification marks that are owned by REALTOR® Canada Inc. and licensed exclusively to The Canadian Real Estate Association (CREA). These certification marks identify real estate professionals who are members of CREA and who must abide by CREA's By-Laws, Rules, and the REALTOR® Code. The MLS® trademark and the MLS® logo are owned by CREA and identify the professional real estate services provided by members of CREA.
The information contained on this website is based in whole or in part on information that is provided by members of CREA, who are responsible for its accuracy. CREA reproduces and distributes this information as a service for its members, and assumes no responsibility for its completeness or accuracy.
We may at any time amend these Terms of Use by updating this posting. All users of this site are bound by these amendments should they wish to continue accessing the website, and should therefore periodically visit this page to review any and all such amendments.