
- November 10, 2026
- No Comments

77 BLACKFRIARS STREET
London North (North N), Ontario N6H1K8
- 5 Beds
- 3 Baths
- Multi-family
Listed by ROCK STAR REAL ESTATE INC.
 11 photos
Description
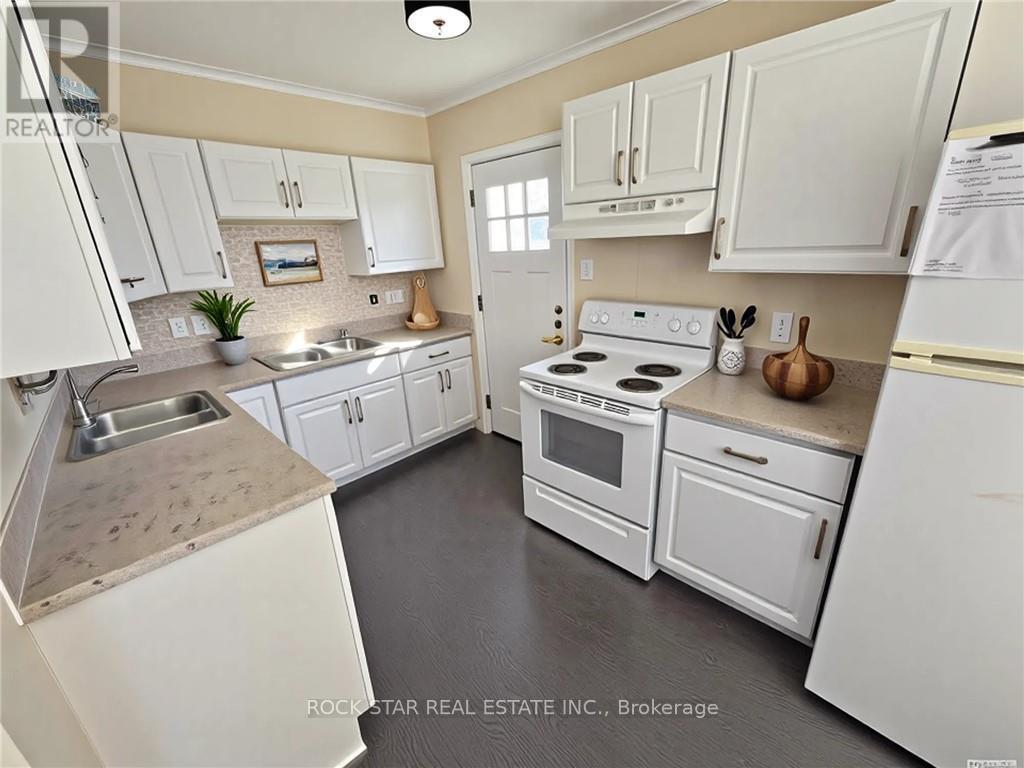
Attention investors! Excellent, turn-key, cash-flowing, licensed rental property with 2 self-contained units. The upper unit consists of the Main Floor and 2nd Floor. It includes 4 spacious bedrooms, 2 bathrooms (one 4-piece & one 3-piece), a large living room, and functional kitchen. The basement unit includes 1 bedroom, one 4-piece bathroom, a cozy living room, and large eat-in kitchen. Both units have been updated, are carpet-free, have lots of natural light, and their own private laundry. Outside, there's parking for 3 cars. Ideal location, close to parks, shopping, transit, entertainment, and Western University. Currently rented for $4,412/month. (id:37124)
Property details
| Price | $624,900 |
|---|---|
| Status | Active |
| Transaction | For sale |
| Property type | Multi-family |
| Building type | Duplex |
| Storeys | 1.5 |
| Bedrooms | 5 |
| Bathrooms | 3 |
| Lot size | 41 x 87.7 FT |
| Frontage | 41 |
| Basement | Apartment in basement, Separate entrance, N/A, N/A |
| Heating | Forced air, Natural gas |
| Cooling | Central air conditioning |
| Exterior | Aluminum siding, Vinyl siding |
| Foundation | Poured Concrete |
| Parking | No Garage |
| Parking spaces | 3 |
| Water | Municipal water |
| Sewer | Sanitary sewer |
| Appliances | Dishwasher, Dryer, Two stoves, Two Washers, Water Heater, Two Refrigerators |
| Annual taxes | $4,375 |
| Listed on | Oct 2, 2025 |
| MLS® number | X12439603 |
Location
All listing details (43)
| Appliances | Dishwasher, Dryer, Two stoves, Two Washers, Water Heater, Two Refrigerators |
|---|---|
| Basement | Apartment in basement, Separate entrance, N/A, N/A |
| Bathrooms Total Integer | 3 |
| Bedrooms Above Grade | 4 |
| Bedrooms Below Grade | 1 |
| Bedrooms Total | 5 |
| City | London North (North N) |
| City Region | North N |
| Cooling | Central air conditioning |
| Country | Canada |
| Directions | Cross Streets: Wharncliffe Rd N. ** Directions: Wharncliffe Road North, east on Blackfriars. |
| Exterior Features | Aluminum siding, Vinyl siding |
| Fireplace YN | No |
| Foundation Details | Poured Concrete |
| Frontage Length Numeric | 41 |
| Frontage Length Numeric Units | feet |
| Geocode Manual YN | No |
| Heating | Forced air, Natural gas |
| Internet Address Display YN | Yes |
| Internet Entire Listing Display YN | Yes |
| List AOR | Toronto |
| List Price | 624900 |
| Living Area Maximum | 1100 |
| Living Area Minimum | 700 |
| Living Area Units | square feet |
| Lot Size Dimensions | 41 x 87.7 FT |
| Original Entry Timestamp | 2025-10-02T15:17:06.59Z |
| Parking Features | No Garage |
| Parking Total | 3 |
| Photos Count | 11 |
| Postal Code | N6H1K8 |
| Property Attached YN | Yes |
| Property Sub Type | Multi-family |
| Sewer | Sanitary sewer |
| Standard Status | Active |
| State Or Province | Ontario |
| Stories | 1.5 |
| Street Name | Blackfriars |
| Street Number | 77 |
| Street Suffix | Street |
| Structure Type | Duplex |
| Tax Annual Amount | 4375 |
| Water Source | Municipal water |
Listing courtesy of
Listing brokerage
ROCK STAR REAL ESTATE INC.
418 IROQUOIS SHORE RD #103A, OAKVILLE, Ontario
Listing agent
TIMOTHY WAI MING HONG
This REALTOR.ca listing content is owned and licensed by REALTOR® members of The Canadian Real Estate Association.