
- November 10, 2026
- No Comments

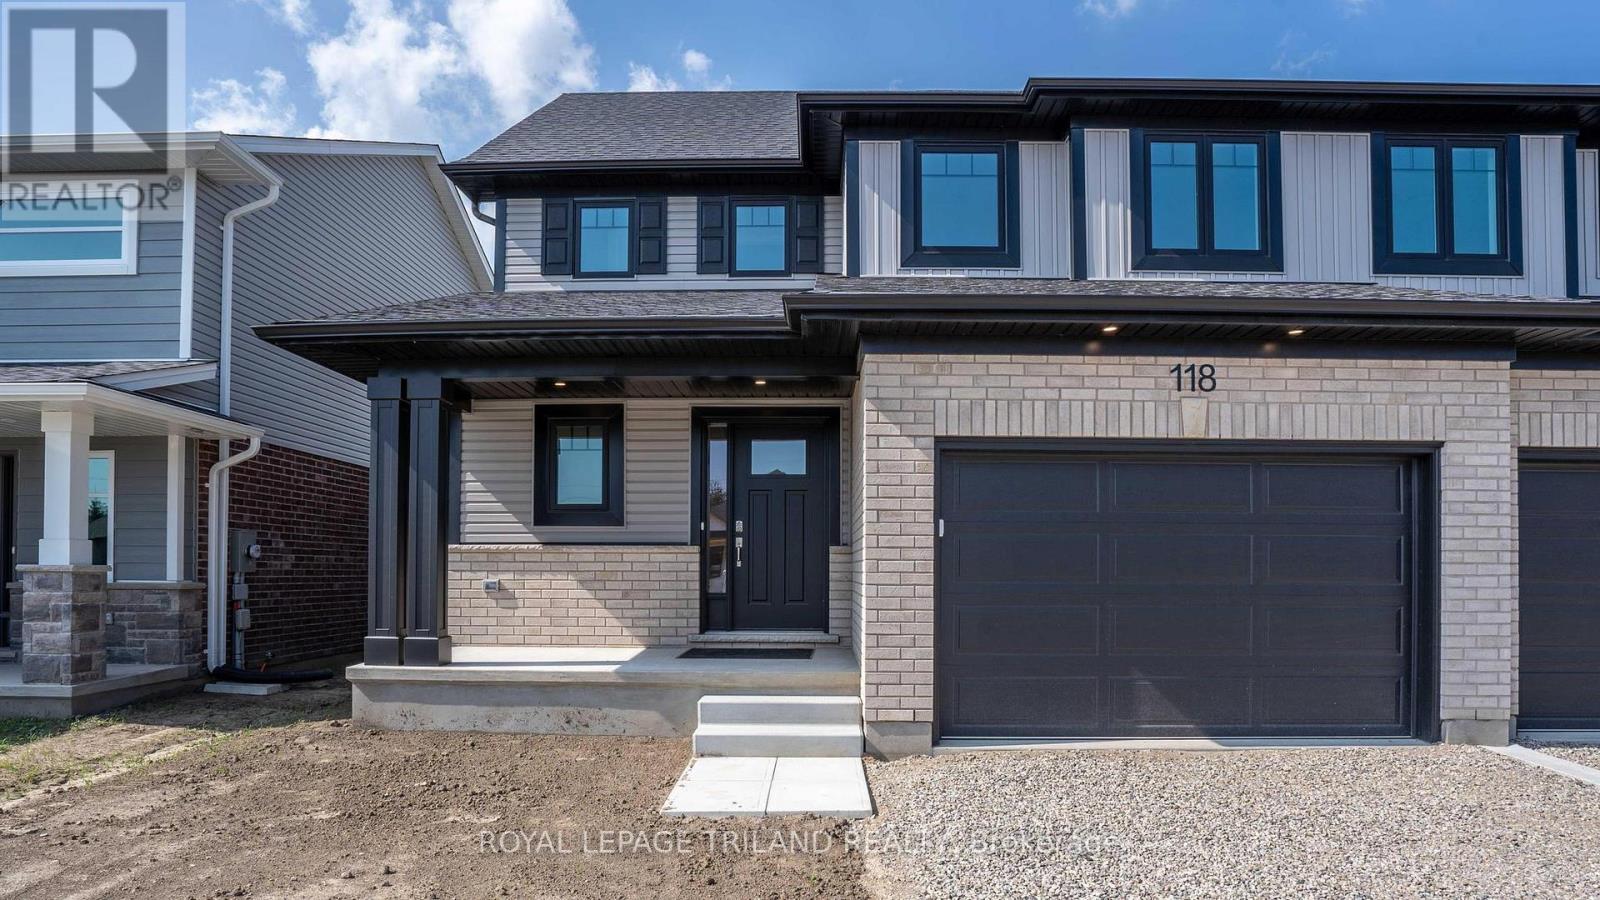
118 STYLES DRIVE
St. Thomas, Ontario N5R0N8
- 3 Beds
- 3 Baths
- Single Family
Listed by ROYAL LEPAGE TRILAND REALTY
 20 photos
Description
New Pricing - HST Removed! Welcome to the Elmwood model located in Miller's Pond. This Doug Tarry built, fully finished 2-storey semi detached is the perfect starter home. A Kitchen, Dining Area, Great Room & Powder Room occupy the main level. The second level features 3 spacious Bedrooms including the Primary Bedroom (complete with 3pc Ensuite & Walk-in Closet) as well as a 4pc main Bathroom. The unfinished basement is a blank canvas, ready for you to design tailored to your needs. Notable Features: Luxury Vinyl Plank & Carpet Flooring, Tiled Backsplash & Quartz countertops in Kitchen, Covered Front Porch & Attached 1.5 Car Garage. This High Performance Doug Tarry Home is both Energy Star & Net Zero Ready. A fantastic location with walking trails & park. All that is left to do is move in, get comfortable & enjoy. Welcome Home! *Price reflects potential HST rebate. Rebate subject to government approval and buyer eligibility. Seller makes no representations. Price may change if rebate not applicable. (id:37124)
Property details
| Price | $550,809 |
|---|---|
| Status | Active |
| Transaction | For sale |
| Property type | Single Family |
| Building type | House |
| Ownership | Freehold |
| Storeys | 2 |
| Bedrooms | 3 |
| Bathrooms | 3 |
| Lot size | 32.8 x 114.8 FT ; None |
| Frontage | 32.9 |
| Zoning | R3 |
| Basement | Unfinished, N/A |
| Heating | Heat Pump, Forced air, Natural gas |
| Exterior | Vinyl siding, Brick Veneer |
| Foundation | Poured Concrete |
| Parking | Attached Garage, Garage |
| Parking spaces | 3 |
| Water | Municipal water |
| Sewer | Sanitary sewer |
| Appliances | Water meter, Hood Fan, Garage door opener, Garage door opener remote(s) |
| Community | Community Centre |
| Listed on | Dec 17, 2025 |
| MLS® number | X12639666 |
Rooms
| Level | Room | Dimensions |
|---|---|---|
| Main level | Great room | 4.52 |
| Main level | Dining room | 5.69 |
| Main level | Kitchen | 3.56 |
| Second level | Primary Bedroom | 4.27 |
| Second level | Bedroom 2 | 3.51 |
| Second level | Bedroom 3 | 3.18 |
Location
All listing details (51)
| Appliances | Water meter, Hood Fan, Garage door opener, Garage door opener remote(s) |
|---|---|
| Basement | Unfinished, N/A |
| Bathrooms Partial | 1 |
| Bathrooms Total Integer | 3 |
| Bedrooms Above Grade | 3 |
| Bedrooms Below Grade | 0 |
| Bedrooms Total | 3 |
| City | St. Thomas |
| City Region | St. Thomas |
| Common Interest | Freehold |
| Community Features | Community Centre |
| Country | Canada |
| Directions | Cross Streets: Southdale Line. ** Directions: From Southdale Line, turn onto Styles Drive. |
| Exterior Features | Vinyl siding, Brick Veneer |
| Fireplace YN | No |
| Foundation Details | Poured Concrete |
| Frontage Length Numeric | 32.9 |
| Frontage Length Numeric Units | feet |
| Geocode Manual YN | No |
| Heating | Heat Pump, Forced air, Natural gas |
| Internet Address Display YN | Yes |
| Internet Entire Listing Display YN | Yes |
| List AOR | London and St. Thomas |
| List Price | 550809 |
| Living Area Maximum | 2000 |
| Living Area Minimum | 1500 |
| Living Area Units | square feet |
| Lot Features | Flat site, Sump Pump |
| Lot Size Dimensions | 32.8 x 114.8 FT ; None |
| Original Entry Timestamp | 2025-12-17T22:21:59.05Z |
| Parking Features | Attached Garage, Garage |
| Parking Total | 3 |
| Photos Count | 19 |
| Postal Code | N5R0N8 |
| Property Attached YN | Yes |
| Property Condition | Insulation upgraded |
| Property Sub Type | Single Family |
| Security Features | Smoke Detectors |
| Sewer | Sanitary sewer |
| Standard Status | Active |
| State Or Province | Ontario |
| Stories | 2 |
| Street Name | STYLES |
| Street Number | 118 |
| Street Suffix | Drive |
| Structure Type | House |
| Tax Annual Amount | 0 |
| Tax Year | 2025 |
| Utilities | Sewer, Electricity, Cable |
| Water Source | Municipal water |
| Zoning Description | R3 |
Listing courtesy of
Listing brokerage
ROYAL LEPAGE TRILAND REALTY
808 TALBOT STREET, ST. THOMAS, Ontario
Listing agent
MARIAN WATERHOUSE
This REALTOR.ca listing content is owned and licensed by REALTOR® members of The Canadian Real Estate Association.