
- November 10, 2026
- No Comments

2630 HOLBROOK DRIVE
London South (South U), Ontario N6M0G2
- 5 Beds
- 4 Baths
- Single Family
Listed by RE/MAX REAL ESTATE CENTRE INC.
 3 photos
Description
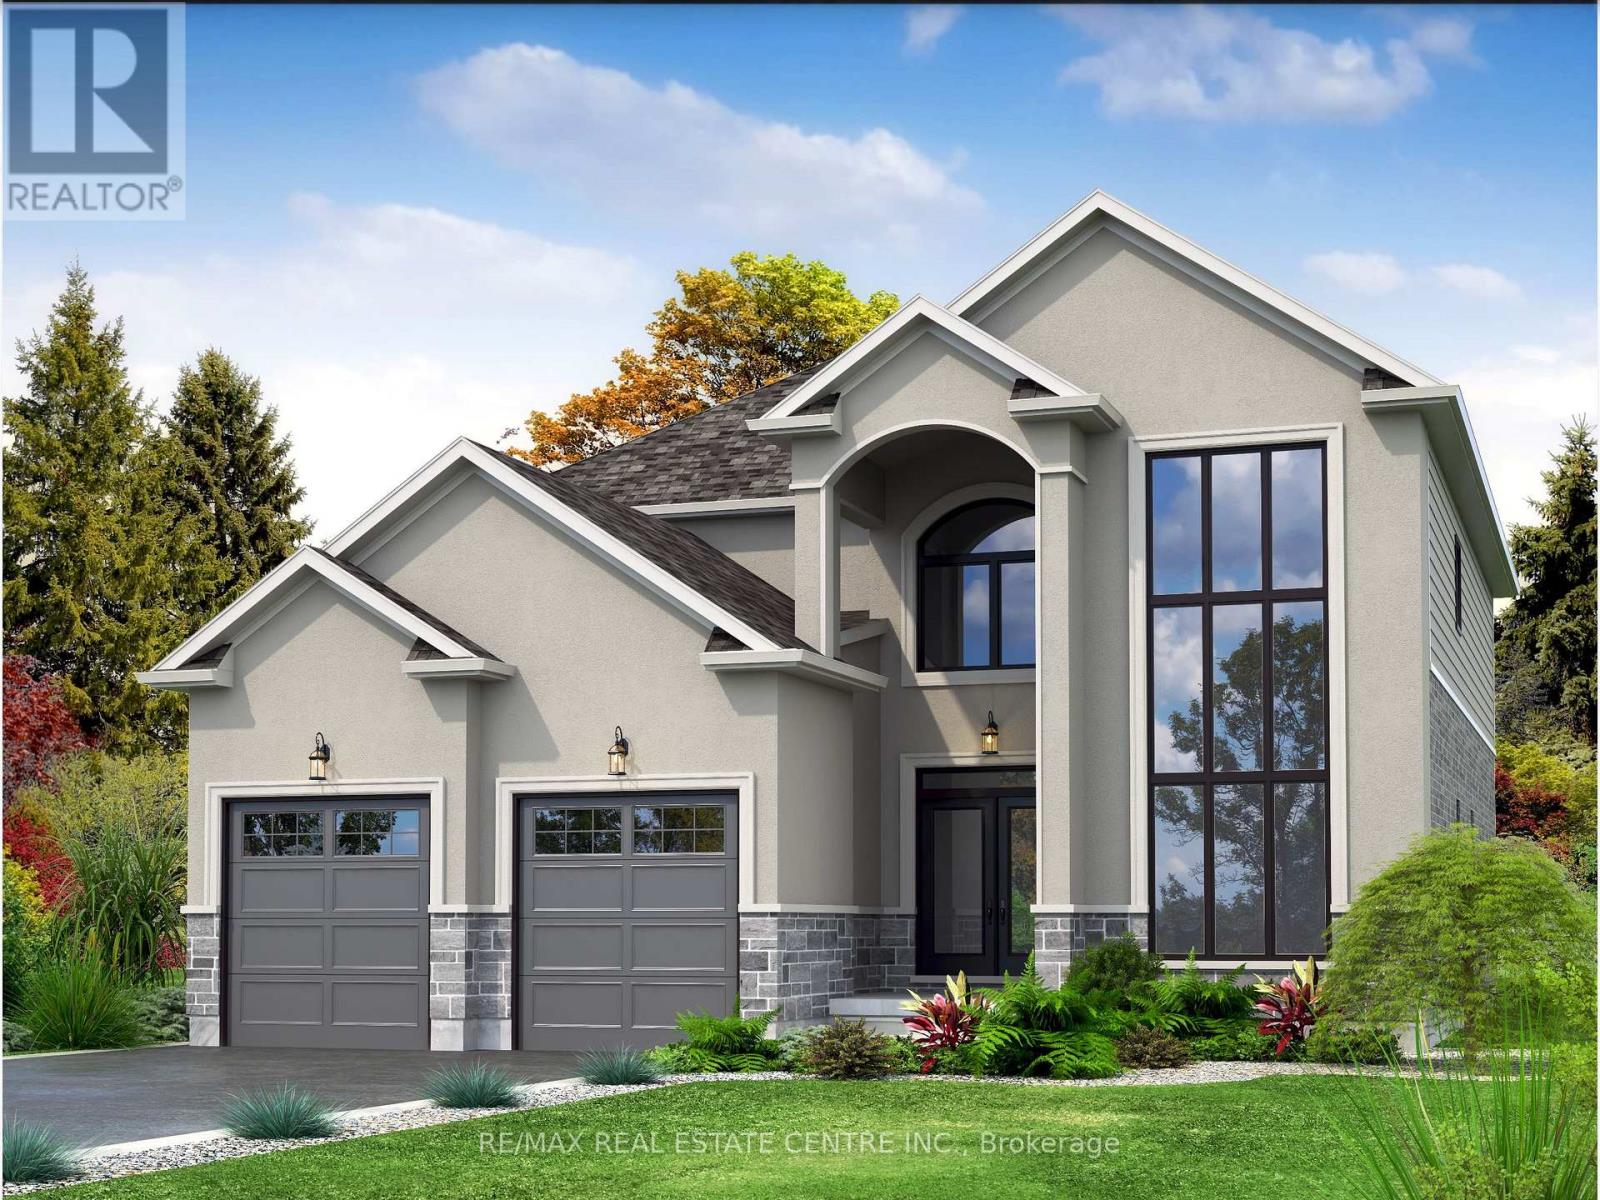
Simply Gorgeous Brand New Home on a Premium EXTRA-LARGE Walk-Out Lot. Fully Loaded with Separate Formal Living Room, Dining Room & Family Room (@A Top & Most Sought After Area In London). Grand 4 Bedroom Model with 2 Master Bedrooms (Grand Master With Bigger Walk-In Closet, 5Pc Luxury Ensuite, Double Sink, Free Standing Tub & Glass Shower) 2nd Master Bedroom With Walk-In Closet, 3Pc Ensuite with Glass Shower, Bedroom 3 & 4 Have a Shared 3 Pc Bath. 10 Ft California Ceilings On Main Floor, Quartz Counters Throughout, Wide Engineered Hardwood Floor, Extended Big Modern Kitchen With Custom Cabinets, Eat In Kitchen W/Breakfast Island, Pantry, Dining Room Adjoining Kitchen, Electric Fireplace, Washrooms With Quartz Counters & High Quality Cabinetry, Single Lever Faucets & Glass Shower As Per Plan, High Quality Tiles, Designer Lighting Fixtures, Valance Lighting In Kitchen, Pot Lights, Decora Switches, Rough-In For All Major Appliances, Black Windows, Garage Drywalled And Taped Roll-Up Insulated Garage Doors, Separate Entrance & Oversized Basement Windows(4/ X 3'). 5 mins off Hwy 401, 10 Mins to D/T London, Costco, Western University, Fanshawe College, New Future VW Electric Car Plant, Big Amazon Location & International Airport. **NOTE: SEE PICS & ATTACHMENTS FOR FLOOR PLAN & LOT** (id:37124)
Property details
| Price | $1,094,000 |
|---|---|
| Status | Active |
| Transaction | For sale |
| Property type | Single Family |
| Building type | House |
| Ownership | Freehold |
| Storeys | 2 |
| Bedrooms | 5 |
| Bathrooms | 4 |
| Lot size | 39.1 x 146 FT ; EXTRA-LARGE PIE SHAPE LOT (SEE PICS) |
| Frontage | 39.1 |
| Basement | Full, Separate entrance, Walk out, N/A, N/A |
| Heating | Forced air, Natural gas |
| Cooling | Central air conditioning |
| Exterior | Brick, Vinyl siding |
| Foundation | Concrete |
| Parking | Garage |
| Parking spaces | 4 |
| Water | Municipal water |
| Sewer | Sanitary sewer |
| Listed on | Mar 11, 2026 |
| MLS® number | X12868960 |
Location
All listing details (45)
| Basement | Full, Separate entrance, Walk out, N/A, N/A |
|---|---|
| Bathrooms Partial | 1 |
| Bathrooms Total Integer | 4 |
| Bedrooms Above Grade | 4 |
| Bedrooms Below Grade | 1 |
| Bedrooms Total | 5 |
| City | London South (South U) |
| City Region | South U |
| Common Interest | Freehold |
| Cooling | Central air conditioning |
| Country | Canada |
| Directions | Cross Streets: Commissioner Rd/Hamilton Rd. ** Directions: Commissioner Rd/Hamilton Rd N/W. |
| Exterior Features | Brick, Vinyl siding |
| Fireplace YN | Yes |
| Foundation Details | Concrete |
| Frontage Length Numeric | 39.1 |
| Frontage Length Numeric Units | feet |
| Geocode Manual YN | No |
| Heating | Forced air, Natural gas |
| Internet Address Display YN | Yes |
| Internet Entire Listing Display YN | Yes |
| List AOR | Toronto |
| List Price | 1094000 |
| Living Area Maximum | 3500 |
| Living Area Minimum | 3000 |
| Living Area Units | square feet |
| Lot Features | Irregular lot size |
| Lot Size Dimensions | 39.1 x 146 FT ; EXTRA-LARGE PIE SHAPE LOT (SEE PICS) |
| Original Entry Timestamp | 2026-03-11T01:11:37.89Z |
| Parking Features | Garage |
| Parking Total | 4 |
| Photos Count | 3 |
| Postal Code | N6M0G2 |
| Property Attached YN | No |
| Property Sub Type | Single Family |
| Sewer | Sanitary sewer |
| Standard Status | Active |
| State Or Province | Ontario |
| Stories | 2 |
| Street Name | Holbrook |
| Street Number | 2630 |
| Street Suffix | Drive |
| Structure Type | House |
| Tax Annual Amount | 0 |
| Water Source | Municipal water |
Listing courtesy of
Listing brokerage
RE/MAX REAL ESTATE CENTRE INC.
720 GUELPH LINE #A, BURLINGTON, Ontario
Listing agent
PRABHJOT MAHAL
This REALTOR.ca listing content is owned and licensed by REALTOR® members of The Canadian Real Estate Association.