
- November 10, 2026
- No Comments

208 - 1705 FIDDLEHEAD PLACE
London North (North R), Ontario N5G5M6
- 3 Beds
- 3 Baths
- Single Family
Listed by SUTTON GROUP - SELECT REALTY INC.
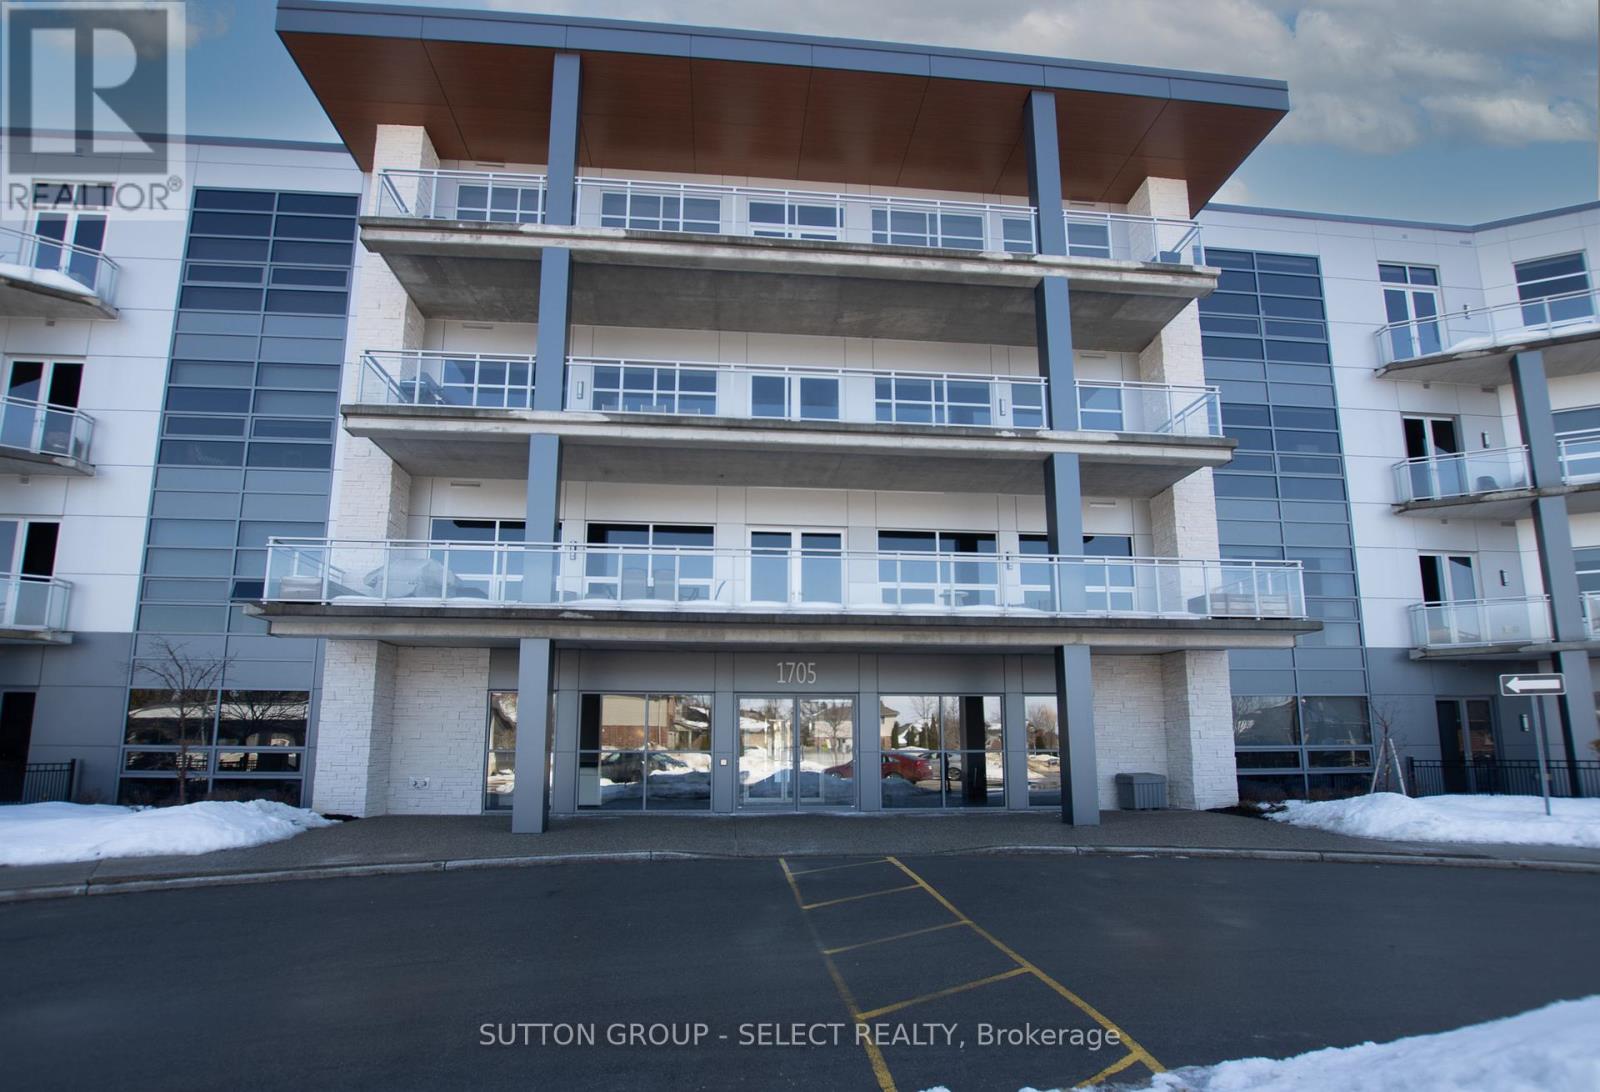 23 photos
Description
Unbelievable location walking distance to Masonville Mall and minutes from Western University, hospital and the Richmond Row scene.You won't find too many 1980 sq. ft with 3 bedrooms, 3 bathrooms in the city and especially one in such a prime location. This unit can appeal to investors, parents with kids at school or downsizers with lots of room for visiting family. Showcasing 10 foot ceilings, floor to ceiling windows, linear-flame gas fireplace, and in floor radiant heat. Natural light floods the open concept Living & Dining rooms and extends across the quartz surfaces & crisp, white cabinetry & large centre island of the kitchen with built-in stainless appliances including gas cooktop and wall oven. The Primary suite is complete with 2 walk-in closets, ensuite with custom shower & double vanity, and a walk out to your own private balcony . Second bedroom suite offers 3 piece ensuite with large closet. There is an exclusive underground parking spot with private storage locker attached. This quiet enclave is a must see. Some photos have been used which show the property before tenants. (id:37124)
Property details
| Price | $779,000 |
|---|---|
| Status | Active |
| Transaction | For sale |
| Property type | Single Family |
| Building type | Apartment |
| Ownership | Condo/Strata |
| Bedrooms | 3 |
| Bathrooms | 3 |
| Zoning | R2,R5-6,R8-2 |
| Basement | None |
| Heating | Forced air, Natural gas |
| Cooling | Central air conditioning |
| Fireplace | 1 |
| Parking | Garage, Underground |
| Parking spaces | 1 |
| Appliances | Water Heater |
| Community | Pets Allowed With Restrictions |
| Annual taxes | $9,555 (2025) |
| Maintenance fee | $838 / Monthly |
| Fee includes | Common Area Maintenance |
| Listed on | Apr 1, 2026 |
| MLS® number | X12942744 |
Rooms
| Level | Room | Dimensions |
|---|---|---|
| Main level | Living room | 8.33 |
| Main level | Dining room | 2.29 |
| Main level | Kitchen | 2.51 |
| Main level | Primary Bedroom | 4.17 |
| Main level | Bedroom 2 | 4.04 |
| Main level | Bedroom 3 | 3.91 |
| Main level | Utility room | 2.92 |
| Main level | Bathroom | 1.7 |
| Main level | Bathroom | 3.23 |
| Main level | Bathroom | 2.87 |
Location
All listing details (47)
| Appliances | Water Heater |
|---|---|
| Association Fee | 838 |
| Association Fee Frequency | Monthly |
| Association Fee Includes | Common Area Maintenance |
| Association Name | Eglinton Scott |
| Basement | None |
| Bathrooms Partial | 1 |
| Bathrooms Total Integer | 3 |
| Bedrooms Above Grade | 3 |
| Bedrooms Total | 3 |
| Building Features | Storage - Locker, Fireplace(s) |
| City | London North (North R) |
| City Region | North R |
| Common Interest | Condo/Strata |
| Community Features | Pets Allowed With Restrictions |
| Cooling | Central air conditioning |
| Country | Canada |
| Directions | Cross Streets: ButterCup Court. ** Directions: On Fanshawe Road W. - Turn onto Louise Blvd., head north on Louise Blvd. and then turn right on Butterercup Ct and right on Fiddlehead Place. |
| Fireplace YN | Yes |
| Fireplaces Total | 1 |
| Geocode Manual YN | No |
| Heating | Forced air, Natural gas |
| Internet Address Display YN | Yes |
| Internet Entire Listing Display YN | Yes |
| List AOR | London and St. Thomas |
| List Price | 779000 |
| Living Area Maximum | 1999 |
| Living Area Minimum | 1800 |
| Living Area Units | square feet |
| Lot Features | In suite Laundry |
| Original Entry Timestamp | 2026-04-01T17:08:57.45Z |
| Parking Features | Garage, Underground |
| Parking Total | 1 |
| Photos Count | 23 |
| Postal Code | N5G5M6 |
| Property Attached YN | Yes |
| Property Sub Type | Single Family |
| Standard Status | Active |
| State Or Province | Ontario |
| Street Name | Fiddlehead |
| Street Number | 1705 |
| Street Suffix | Place |
| Structure Type | Apartment |
| Tax Annual Amount | 9555.45 |
| Tax Year | 2025 |
| Unit Number | 208 |
| Zoning Description | R2,R5-6,R8-2 |
Listing courtesy of
Listing brokerage
SUTTON GROUP - SELECT REALTY INC.
250 WHARNCLIFFE ROAD NORTH, LONDON, Ontario
Listing agent
CHRIS HAWKEN
This REALTOR.ca listing content is owned and licensed by REALTOR® members of The Canadian Real Estate Association.