
- November 10, 2026
- No Comments

1558 ED ERVASTI LANE
London South (South A), Ontario N6K5R7
- 2 Beds
- 2 Baths
- Single Family
Listed by THRIVE REALTY GROUP INC.
 7 photos
Description
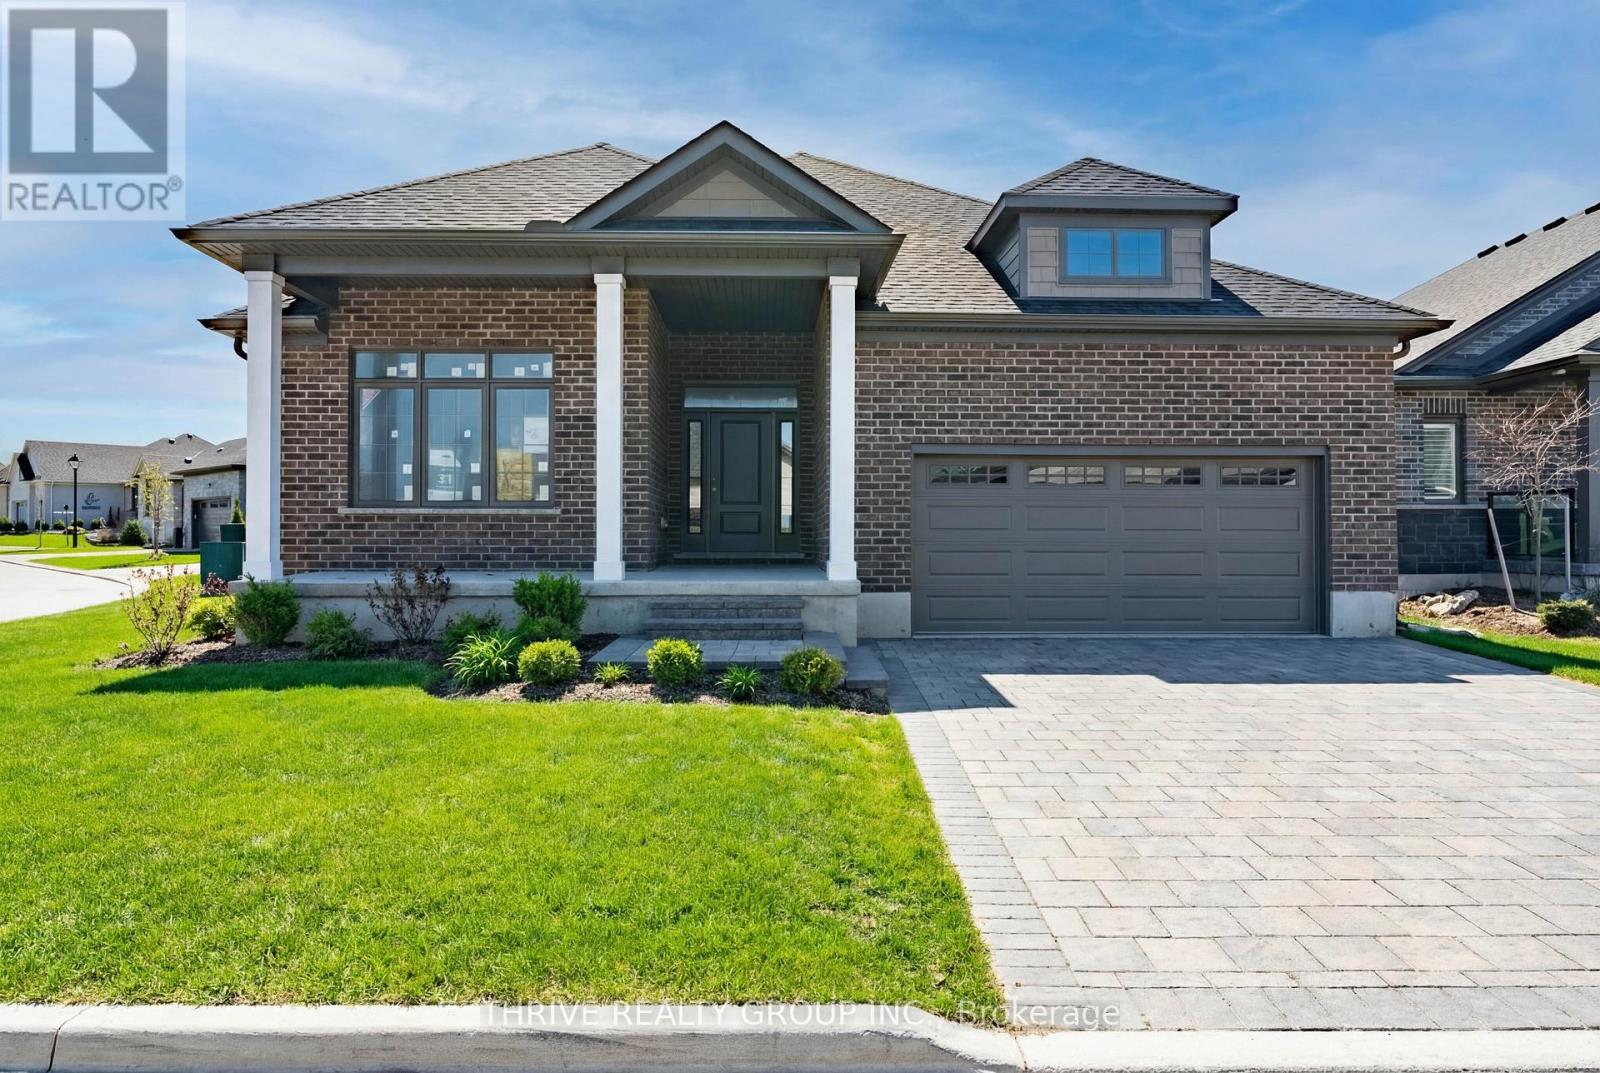
Welcome to 1558 Ed Ervasti Lane, a brand new home located in Sifton's prestigious gated RiverBend Golf Community.This "Express" home offers a unique opportunity for buyers to personalize their space by selecting finishes, while benefiting from a streamlined build timeline. Offering approximately 1,807 sq. ft. with 2 bedrooms and 2 bathrooms, the home features a functional open-concept layout ideal for comfortable, low-maintenance living. The bright main living space is enhanced with quality upgrades including LED pot lights, modern design details, and thoughtful layout improvements. The spacious primary suite features a tray ceiling and a well-appointed ensuite with a revised layout and linen closet. Additional enhancements include modifications to the pantry, laundry, and ensuite areas, along with added windows for increased natural light. Featuring attractive exterior detailing, the home also offers a covered patio area ideal for relaxing or entertaining. RiverBend is an active adult lifestyle community built around a stunning 18-hole golf course, offering a true maintenance-free lifestyle. Residents enjoy 24-hour concierge service, a private clubhouse with dining, social activities, fitness facilities, and an indoor pool. Landscaping, irrigation, and snow removal are all professionally managed. Land Lease: $1,234.90/month Maintenance Fee: $646.72/month. An excellent opportunity to secure a brand new home in a highly sought-after community while still having the ability to customize your finishes. Pricing includes proposed 2026 Enhanced HST Rebate. Final rebate amount is subject to implementation of Provincial/Federal rebate program and homebuyer eligibility as per government guidelines. Rebate program offered on Agreements of Purchase and Sale signed between April 1, 2026 and March 31, 2027. (id:37124)
Property details
| Price | $729,000 |
|---|---|
| Status | Active |
| Transaction | For sale |
| Property type | Single Family |
| Building type | House |
| Ownership | Leasehold |
| Storeys | 1 |
| Bedrooms | 2 |
| Bathrooms | 2 |
| Lot size | 61.2 x 115 FT ; 61.15 x 131.86 x 115.03 |
| Frontage | 61.2 |
| Basement | Unfinished, N/A |
| Heating | Forced air, Natural gas |
| Cooling | Central air conditioning |
| Fireplace | 1 |
| Exterior | Brick |
| Foundation | Concrete |
| Parking | Attached Garage, Garage |
| Parking spaces | 4 |
| Water | Municipal water |
| Sewer | Sanitary sewer |
| Appliances | Water meter, Water Heater |
| Annual taxes | $2,263 |
| Listed on | Apr 24, 2026 |
| MLS® number | X13041034 |
Rooms
| Level | Room | Dimensions |
|---|---|---|
| Main level | Bedroom 2 | 4.11 |
| Main level | Primary Bedroom | 3.94 |
| Main level | Great room | 6.07 |
| Main level | Eating area | 3.9 |
| Main level | Kitchen | 2.87 |
| Main level | Laundry room | 1.98 |
Location
All listing details (48)
| Appliances | Water meter, Water Heater |
|---|---|
| Architectural Style | Bungalow |
| Basement | Unfinished, N/A |
| Bathrooms Total Integer | 2 |
| Bedrooms Above Grade | 2 |
| Bedrooms Total | 2 |
| Building Features | Fireplace(s) |
| City | London South (South A) |
| City Region | South A |
| Common Interest | Leasehold |
| Cooling | Central air conditioning |
| Country | Canada |
| Directions | Cross Streets: Sandy Sumerville Drive & Ed Ervasti Lane &. ** Directions: Located in Sifton's gated Riverbend Community. Pass through security, take the first exit on the round about onto Ed Ervasti Lane. Property located on the corner mid way down road. |
| Exterior Features | Brick |
| Fireplace YN | Yes |
| Fireplaces Total | 1 |
| Foundation Details | Concrete |
| Frontage Length Numeric | 61.2 |
| Frontage Length Numeric Units | feet |
| Geocode Manual YN | No |
| Heating | Forced air, Natural gas |
| Internet Address Display YN | Yes |
| Internet Entire Listing Display YN | Yes |
| List AOR | London and St. Thomas |
| List Price | 729000 |
| Living Area Maximum | 2000 |
| Living Area Minimum | 1500 |
| Living Area Units | square feet |
| Lot Size Dimensions | 61.2 x 115 FT ; 61.15 x 131.86 x 115.03 |
| Original Entry Timestamp | 2026-04-24T16:52:30.06Z |
| Parking Features | Attached Garage, Garage |
| Parking Total | 4 |
| Photos Count | 7 |
| Postal Code | N6K5R7 |
| Property Attached YN | No |
| Property Sub Type | Single Family |
| Security Features | Smoke Detectors, Controlled entry |
| Sewer | Sanitary sewer |
| Standard Status | Active |
| State Or Province | Ontario |
| Stories | 1 |
| Street Name | Ed Ervasti |
| Street Number | 1558 |
| Street Suffix | Lane |
| Structure Type | House |
| Tax Annual Amount | 2263.13 |
| Utilities | Sewer, Electricity, Cable |
| Water Source | Municipal water |
Listing courtesy of
Listing brokerage
THRIVE REALTY GROUP INC.
660 MAITLAND STREET, LONDON, Ontario
Listing agent
JAMES MCGUIRE
This REALTOR.ca listing content is owned and licensed by REALTOR® members of The Canadian Real Estate Association.