
- November 10, 2026
- No Comments

2392 ASIMA DRIVE
London South (South U), Ontario N6M0B3
- 4 Beds
- 3 Baths
- Single Family
Listed by PC275 REALTY INC.
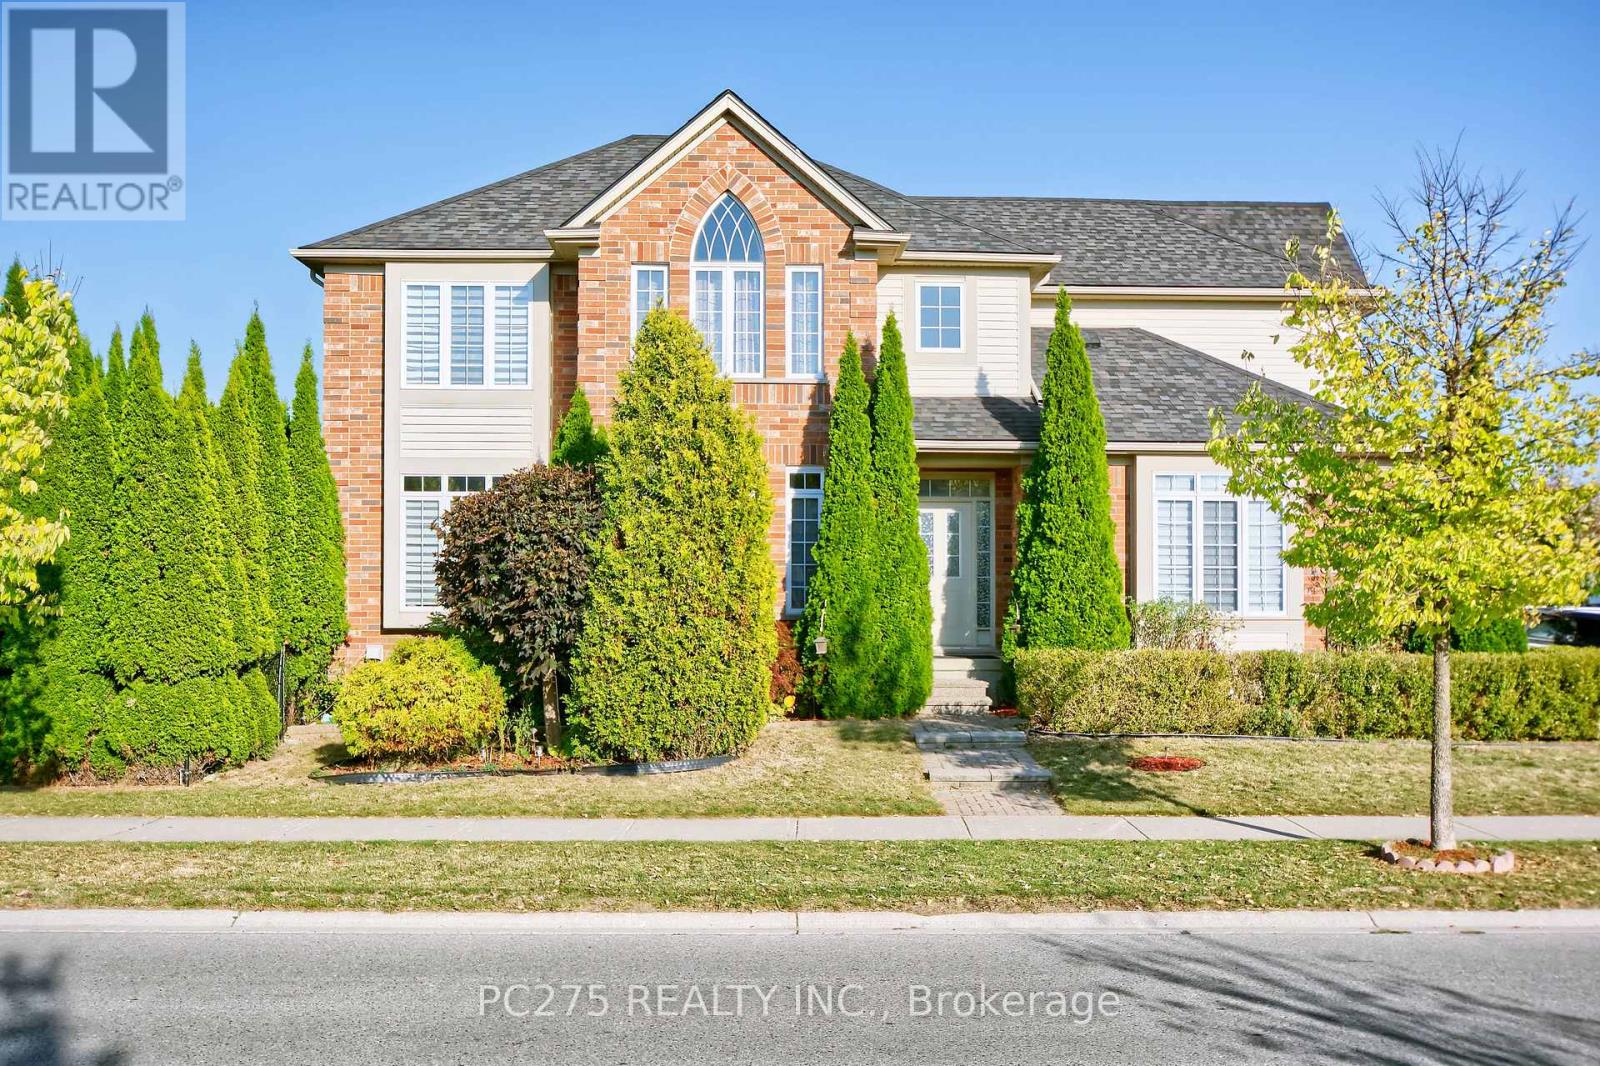 45 photos
Description
Everything desired in a dream home is here, combining thoughtful design, spacious living, and modern features, making it a perfect choice for families seeking comfort and style. The main floor boasts soaring 10-foot ceilings, creating an open and airy atmosphere filled with natural light and gleaming hardwood floors. A cheerful open concept Great room to kitchen with eat in area and walkout to the deck provides the perfect spot to enjoy morning coffee, while the formal dining room and living room offer elegant spaces for entertaining and family gatherings. All four bedrooms are exceptionally spacious, each featuring oversized closets for ample storage. The elegant master suite is designed as a private retreat, accessed by a separate staircase, and showcases a cathedral window, a walk-in closet, a luxurious ensuite with a soaker tub, and a linen closet. The basement has a large family room that could also have potential uses as games/theatre room. The outdoor space is equally impressive, with a full-width deck overlooking a beautifully landscaped yard enclosed by mature cedar hedges, ensuring privacy and tranquility. Roof shingles 2020. Mechanical features include a Life Breath recovery system, humidifier, and central vacuum, providing modern convenience and comfort throughout the home. (id:37124)
Property details
| Price | $845,000 |
|---|---|
| Status | Active |
| Transaction | For sale |
| Property type | Single Family |
| Building type | House |
| Ownership | Freehold |
| Storeys | 2 |
| Bedrooms | 4 |
| Bathrooms | 3 |
| Lot size | 53.8 x 119.5 FT ; 24.72ft x 0.02ft x 86.09ft x 21.89ft |
| Frontage | 53.9 |
| Basement | Partially finished, Full |
| Heating | Forced air, Natural gas |
| Cooling | Central air conditioning |
| Exterior | Brick, Vinyl siding |
| Foundation | Poured Concrete |
| Parking | Attached Garage, Garage |
| Parking spaces | 4 |
| Water | Municipal water |
| Sewer | Sanitary sewer |
| Appliances | Washer, Refrigerator, Central Vacuum, Dishwasher, Stove, Range, Dryer, Microwave, Window Coverings |
| Annual taxes | $5,113 |
| Listed on | Apr 24, 2026 |
| MLS® number | X13041502 |
Rooms
| Level | Room | Dimensions |
|---|---|---|
| Main level | Great room | 3.5306 |
| Main level | Kitchen | 3.7846 |
| Main level | Kitchen | 2.7681 |
| Main level | Dining room | 3.4036 |
| Main level | Living room | 4.6482 |
| Second level | Primary Bedroom | 5.461 |
| Second level | Bedroom 2 | 3.429 |
| Second level | Bedroom 3 | 3.6322 |
| Second level | Bedroom 4 | 3.0988 |
| Basement | Family room | 7.0866 |
Location
All listing details (48)
| Appliances | Washer, Refrigerator, Central Vacuum, Dishwasher, Stove, Range, Dryer, Microwave, Window Coverings |
|---|---|
| Basement | Partially finished, Full |
| Bathrooms Partial | 1 |
| Bathrooms Total Integer | 3 |
| Bedrooms Above Grade | 4 |
| Bedrooms Below Grade | 0 |
| Bedrooms Total | 4 |
| Building Features | Fireplace(s) |
| City | London South (South U) |
| City Region | South U |
| Common Interest | Freehold |
| Cooling | Central air conditioning |
| Country | Canada |
| Directions | Evans Blvd and Meadowgate Blvd |
| Exterior Features | Brick, Vinyl siding |
| Fencing | Fenced yard |
| Fireplace YN | Yes |
| Foundation Details | Poured Concrete |
| Frontage Length Numeric | 53.9 |
| Frontage Length Numeric Units | feet |
| Geocode Manual YN | No |
| Heating | Forced air, Natural gas |
| Internet Address Display YN | Yes |
| Internet Entire Listing Display YN | Yes |
| List AOR | London and St. Thomas |
| List Price | 845000 |
| Living Area Maximum | 2500 |
| Living Area Minimum | 2000 |
| Living Area Units | square feet |
| Lot Features | Irregular lot size, Flat site, Sump Pump |
| Lot Size Dimensions | 53.8 x 119.5 FT ; 24.72ft x 0.02ft x 86.09ft x 21.89ft |
| Original Entry Timestamp | 2026-04-24T17:23:15.24Z |
| Parking Features | Attached Garage, Garage |
| Parking Total | 4 |
| Photos Count | 44 |
| Postal Code | N6M0B3 |
| Property Attached YN | No |
| Property Sub Type | Single Family |
| Sewer | Sanitary sewer |
| Standard Status | Active |
| State Or Province | Ontario |
| Stories | 2 |
| Street Name | Asima |
| Street Number | 2392 |
| Street Suffix | Drive |
| Structure Type | House |
| Tax Annual Amount | 5113 |
| Water Source | Municipal water |
Listing courtesy of
Listing brokerage
PC275 REALTY INC.
768 MAITLAND STREET, LONDON, Ontario
Listing agent
CALEY LUNAN
This REALTOR.ca listing content is owned and licensed by REALTOR® members of The Canadian Real Estate Association.