
- November 10, 2026
- No Comments

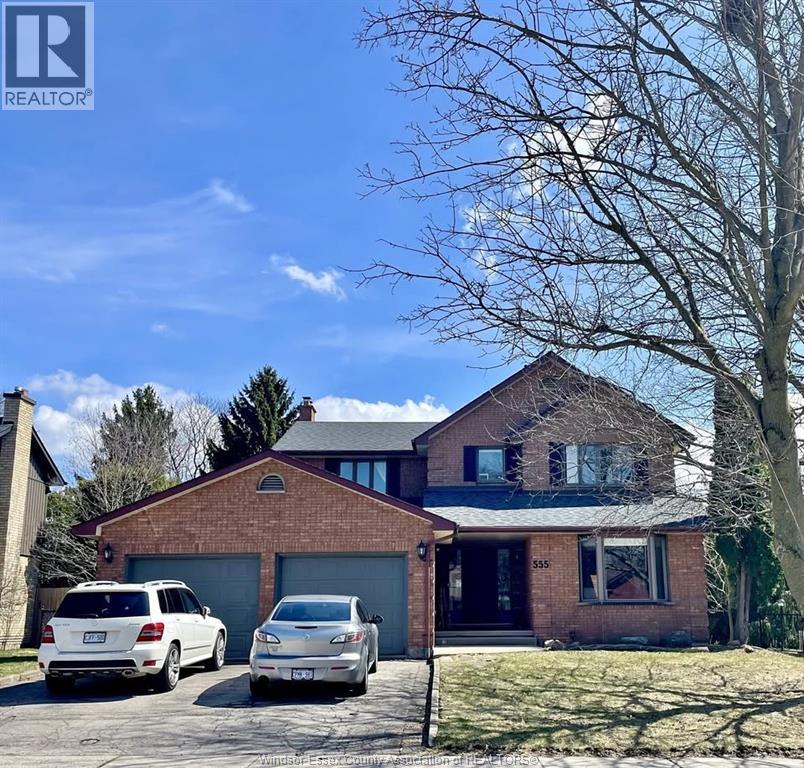
555 JEFFREYBROOK DRIVE
London, Ontario N8X2S3
- 6 Beds
- 4 Baths
- 2466 sqft
- Single Family
Listed by LISTIT.REALTY BROKERAGE INC
 20 photos
Description
This impressive 6-bedroom, 4-bathroom brick two-storey sits on a generous private lot in one of North London’s most sought-after family neighbourhoods. Offering a rare combination of open-concept living, income potential, and space for large or multigenerational families, this home stands out from others in the area. The main floor features a beautifully renovated kitchen with custom cabinetry, granite countertops, stainless steel appliances, a large centre island with breakfast bar seating, recessed lighting, and hardwood floors throughout. Walls have been opened up to create a seamless flow into the dining area and spacious living room, complete with a classic brick fireplace and walkout to the backyard deck. Upstairs, a skylit hallway leads to four generously sized bedrooms, all with hardwood floors and ceiling fans. The primary bedroom includes a walk-in closet and an updated ensuite with a walk-in tiled shower. A second full bathroom serves the remaining bedrooms. Additional main floor highlights include a functional mudroom with built-in storage and garage access, a stylish powder room, and a bright welcoming foyer. The backyard is fully fenced and surrounded by mature cedars, offering privacy along with a large deck, fire pit seating area, and space for a future hot tub. The basement features a fully legal 2-bedroom apartment with a separate entrance, full kitchen, in-suite laundry, and a 3-piece bathroom, making it ideal for rental income or extended family. Located minutes from Masonville Mall, Western University, top-rated schools, parks, and trails, this home also includes a double garage and driveway parking. Approx. 2,466 sq ft above grade plus basement apartment. Furnished option available. (id:37124)
Property details
| Price | $1,177,000 |
|---|---|
| Status | Active |
| Transaction | For sale |
| Property type | Single Family |
| Building type | House |
| Ownership | Freehold |
| Storeys | 2 |
| Bedrooms | 6 |
| Bathrooms | 4 |
| Living area | 2466 square feet |
| Year built | 1984 |
| Lot size | 65 X 119 FT |
| Zoning | R1-7 |
| Heating | Forced air, Natural gas, Furnace |
| Cooling | Central air conditioning |
| Fireplace | Wood, Conventional |
| Flooring | Hardwood, Carpeted |
| Exterior | Brick, Aluminum/Vinyl |
| Foundation | Concrete |
| Parking | Attached Garage, Garage |
| Appliances | Washer, Dishwasher, Stove, Dryer, Two stoves, Two Refrigerators |
| Listed on | May 2, 2026 |
| MLS® number | 26009735 |
Rooms
| Level | Room | Dimensions |
|---|---|---|
| Basement | Bedroom | 15 x 13 |
| Basement | Bedroom | 15 x 9 |
| Basement | Living room/Dining room | 12 x 18 |
| Basement | Kitchen | 12 x 9 |
| Second level | Bedroom | 10 x 10 |
| Second level | Bedroom | 12 x 14.5 |
| Second level | Bedroom | 13 x 14.5 |
| Second level | Primary Bedroom | 12 x 16 |
| Main level | Mud room | 7 x 8 |
| Main level | Living room/Fireplace | 14 x 18 |
| Main level | Dining room | 8 x 14 |
| Main level | Kitchen | 12 x 21 |
| Main level | Family room | 18 x 12 |
Location
All listing details (45)
| Above Grade Finished Area | 2466 |
|---|---|
| Above Grade Finished Area Units | square feet |
| Appliances | Washer, Dishwasher, Stove, Dryer, Two stoves, Two Refrigerators |
| Bathrooms Partial | 1 |
| Bathrooms Total Integer | 4 |
| Bedrooms Above Grade | 4 |
| Bedrooms Below Grade | 2 |
| Bedrooms Total | 6 |
| City | London |
| Common Interest | Freehold |
| Cooling | Central air conditioning |
| Country | Canada |
| Exterior Features | Brick, Aluminum/Vinyl |
| Fencing | Fence |
| Fireplace Features | Wood, Conventional |
| Fireplace YN | Yes |
| Fireplaces Total | 1 |
| Flooring | Hardwood, Carpeted |
| Foundation Details | Concrete |
| Geocode Manual YN | No |
| Heating | Forced air, Natural gas, Furnace |
| Internet Address Display YN | Yes |
| Internet Entire Listing Display YN | Yes |
| List AOR | Windsor |
| List Price | 1177000 |
| Living Area | 2466 |
| Living Area Units | square feet |
| Lot Features | Double width or more driveway, Paved driveway, Front Driveway |
| Lot Size Dimensions | 65 X 119 FT |
| Original Entry Timestamp | 2026-05-02T00:45:05.45Z |
| Parking Features | Attached Garage, Garage |
| Photos Count | 20 |
| Postal Code | N8X2S3 |
| Property Attached YN | No |
| Property Sub Type | Single Family |
| Standard Status | Active |
| State Or Province | Ontario |
| Stories | 2 |
| Street Name | JEFFREYBROOK |
| Street Number | 555 |
| Street Suffix | Drive |
| Structure Type | House |
| Tax Year | 2025 |
| Year Built | 1984 |
| Zoning Description | R1-7 |
Listing courtesy of
Listing brokerage
LISTIT.REALTY BROKERAGE INC
1201 OTTAWA, WINDSOR, Ontario
Listing agent
PAUL ROUILLARD
This REALTOR.ca listing content is owned and licensed by REALTOR® members of The Canadian Real Estate Association.