
- November 10, 2026
- No Comments

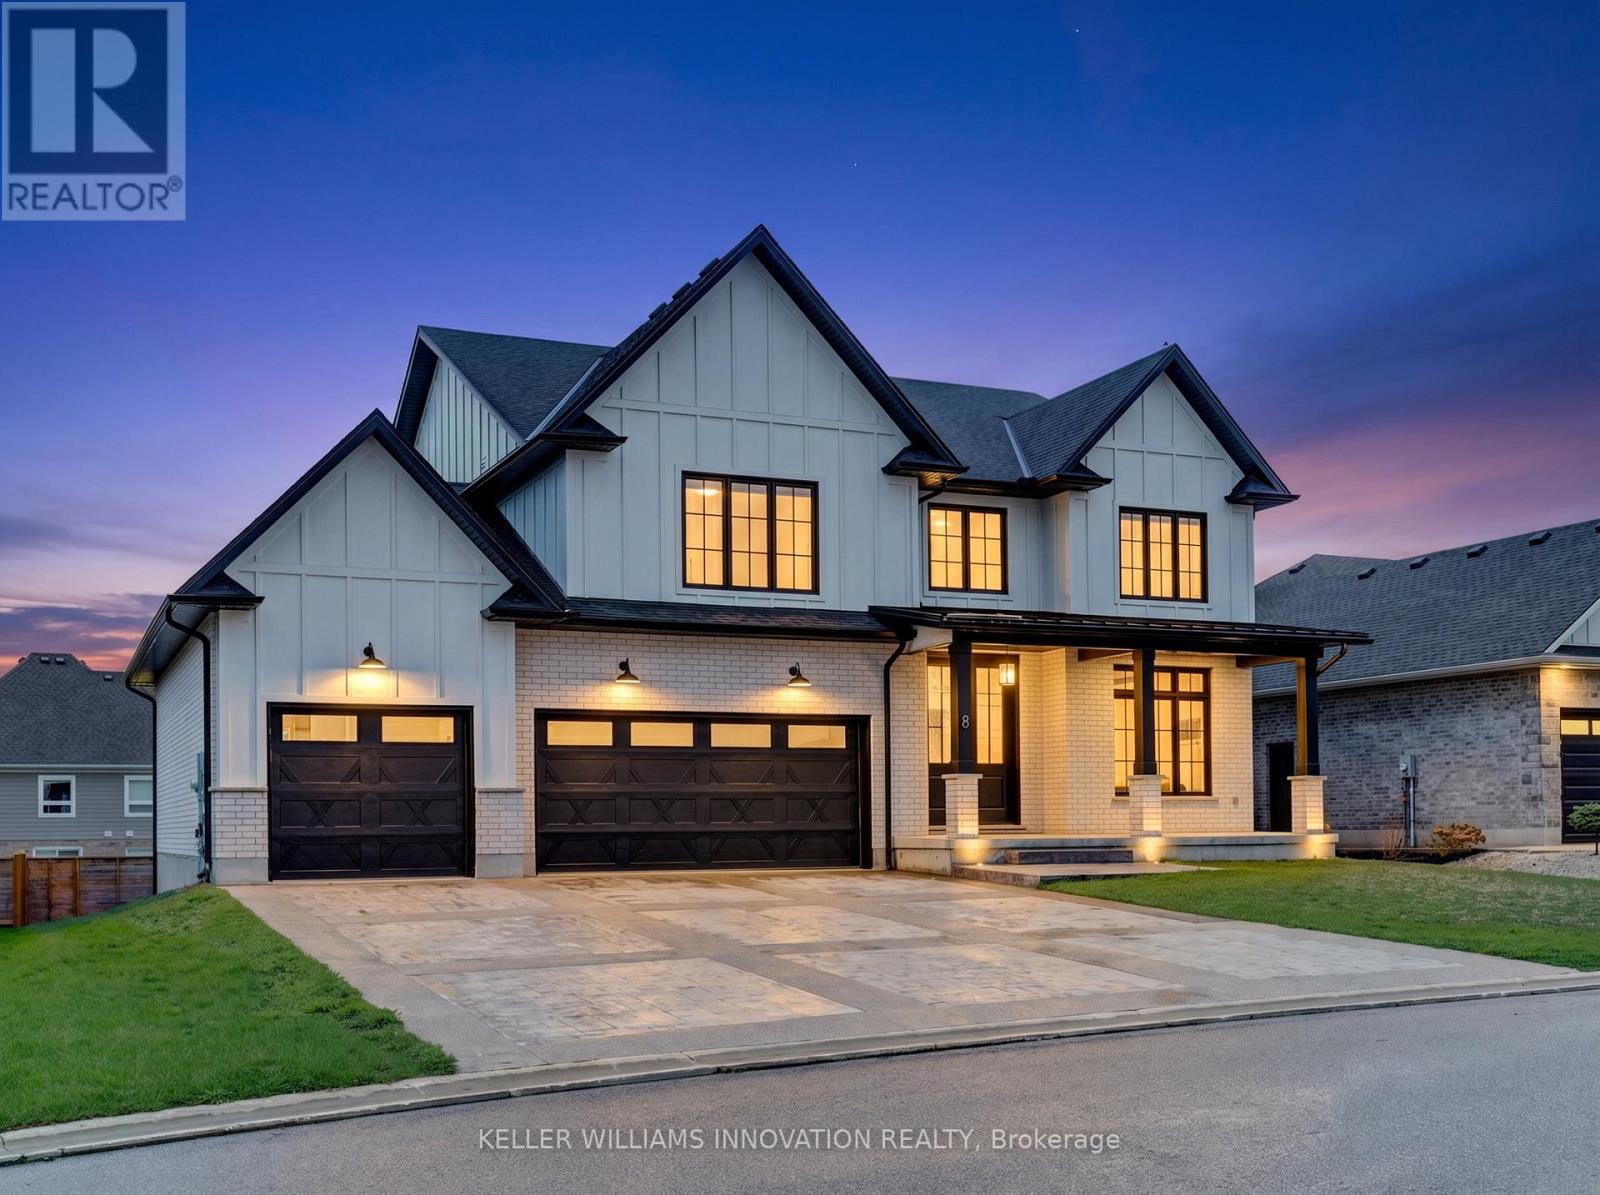
8 EDGEVIEW CRESCENT W
Middlesex Centre (Kilworth), Ontario N0L1R0
- 5 Beds
- 5 Baths
- Single Family
Listed by KELLER WILLIAMS INNOVATION REALTY
 51 photos
Description
Welcome to 8 Edgeview Crescent, an exceptional 2020-built residence in the sought-after Kilworth/Komoka area, finished with quality, scale, and elegance throughout. Designed with no expense spared, this impressive home offers over 3,400 sq. ft. above grade, plus a spacious lower level, creating an ideal layout for luxury family living and entertaining. The second floor features four generous bedrooms, each with its own ensuite and walk-in closet, including a beautiful primary retreat with a large 5-piece ensuite. The main floor offers a stunning open-concept kitchen and living area, high-end appliances, elegant finishes, formal dining, a private office, mudroom, and convenient access to the covered patio and deck. The oversized garage provides exceptional space for vehicles, storage, and lifestyle needs. The lower level includes a large rec room, additional bedroom, utility/storage areas, and a cold room. A rare opportunity to own a newer, high-end home with thoughtful design, premium finishes, and outstanding functionality in one of the area's most desirable communities. (id:37124)
Property details
| Price | $1,599,999 |
|---|---|
| Status | Active |
| Transaction | For sale |
| Property type | Single Family |
| Building type | House |
| Ownership | Freehold |
| Storeys | 2 |
| Bedrooms | 5 |
| Bathrooms | 5 |
| Lot size | 22.1 x 40 FT |
| Frontage | 22.1 |
| Basement | Finished, N/A |
| Heating | Forced air, Natural gas, Wood |
| Cooling | Central air conditioning, Air exchanger |
| Exterior | Wood, Brick Veneer |
| Foundation | Poured Concrete |
| Parking | Attached Garage, Garage |
| Parking spaces | 10 |
| Water | Municipal water |
| Sewer | Sanitary sewer |
| Appliances | Garage door opener remote(s), Water Heater |
| Annual taxes | $8,558 (2026) |
| Listed on | May 4, 2026 |
| MLS® number | X13077918 |
Location
All listing details (48)
| Appliances | Garage door opener remote(s), Water Heater |
|---|---|
| Basement | Finished, N/A |
| Bathrooms Partial | 1 |
| Bathrooms Total Integer | 5 |
| Bedrooms Above Grade | 4 |
| Bedrooms Below Grade | 1 |
| Bedrooms Total | 5 |
| City | Middlesex Centre (Kilworth) |
| City Region | Kilworth |
| Common Interest | Freehold |
| Cooling | Central air conditioning, Air exchanger |
| Country | Canada |
| Directions | Cross Streets: Westbrook Drive and Edgeview Crescent. ** Directions: Glendon Drive south on Crestview Drive, North on Edgeview Crescent. |
| Exterior Features | Wood, Brick Veneer |
| Fireplace YN | Yes |
| Foundation Details | Poured Concrete |
| Frontage Length Numeric | 22.1 |
| Frontage Length Numeric Units | feet |
| Geocode Manual YN | Yes |
| Heating | Forced air, Natural gas, Wood |
| Internet Address Display YN | Yes |
| Internet Entire Listing Display YN | Yes |
| List AOR | Toronto |
| List Price | 1599999 |
| Living Area Maximum | 5000 |
| Living Area Minimum | 3500 |
| Living Area Units | square feet |
| Lot Features | Sump Pump |
| Lot Size Dimensions | 22.1 x 40 FT |
| Original Entry Timestamp | 2026-05-04T15:46:56.22Z |
| Parking Features | Attached Garage, Garage |
| Parking Total | 10 |
| Photos Count | 50 |
| Postal Code | N0L1R0 |
| Property Attached YN | No |
| Property Sub Type | Single Family |
| Sewer | Sanitary sewer |
| Standard Status | Active |
| State Or Province | Ontario |
| Stories | 2 |
| Street Dir Suffix | West |
| Street Name | Edgeview |
| Street Number | 8 |
| Street Suffix | Crescent |
| Structure Type | House |
| Tax Annual Amount | 8558 |
| Tax Year | 2026 |
| Water Source | Municipal water |
Listing courtesy of
Listing brokerage
KELLER WILLIAMS INNOVATION REALTY
640 RIVERBEND DR UNIT B, KITCHENER, Ontario
Listing agent
Adam Spylo
This REALTOR.ca listing content is owned and licensed by REALTOR® members of The Canadian Real Estate Association.